Skip main navigation
Sold for $500,000
  • $500,000

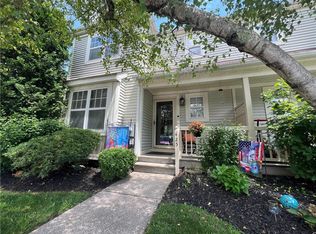
    301 Cornwall Meadows, Patterson, NY 12563

    3beds
    2,330sqft
    Townhouse, Residential
    Built in 1988
    2,178 Square Feet Lot
    $525,600 Zestimate®
    $215/sqft
    $4,992 Estimated rent

    Home value

    $525,600

    $442,000 - $620,000

    $4,992/mo

    Zestimate® history
    Loading
    Loading...

    Owner options

    List your home for rent

    $4,992/mo

    Rent Zestimate®

    Find your next renter with Zillow Rental Manager. Plus, with online applications, you can quickly screen prospective tenants – for free.

    Learn more

    $4,992/mo

    Rent Zestimate®

    Refinance and save

    $4,095/mo

    Est. payment

    Refinancing to a lower rate could help reduce your monthly payments and save thousands over the life of the loan.

    See today's rates

    $4,095/mo

    Est. payment

    Explore your selling options

    Work with a Zillow partner agent

    Leverage their expertise and Zillow's premium Showcase listings to get your home seen by more buyers.

    Get started

    List with your own agent

    Get your home in front of millions of buyers by listing it on Zillow.

    Learn how to do it

    Sell it yourself

    Take full control of how buyers see your home on Zillow by listing For Sale by Owner (FSBO).

    List your home

    What's special

    Modern finishesFinished walkout lower levelEnd unitHome officeAdditional bedroomsSoaring two-story ceilingsSpacious primary suite
    Rarely Available End Unit with Designer Renovations and Exceptional Amenities. Fully renovated and offers the perfect blend of style, space, and comfort. Privately situated as an end unit, the home features a bright and open main level with soaring two-story ceilings, a charming brick fireplace, and double sliding glass doors that lead to a sprawling wraparound deck—ideal for relaxing or entertaining. The main level boasts hardwood floors throughout and includes a spacious primary suite with a walk-in closet and private deck access. The updated kitchen, with modern finishes, opens seamlessly into the dining area, creating a perfect space for hosting gatherings. Upstairs, you’ll find two additional bedrooms, a full bath, and a loft currently used as a play area. The finished walkout lower level offers a generous family room with a wood stove, an additional home office, a full bath, and plenty of storage. Step outside to yet another deck for more outdoor enjoyment. Community amenities include a clubhouse with a gym, swimming pool, playground, and a picturesque pond. Deck repairs and painting are currently underway. The unit comes with two designated parking spaces and ample guest parking.

    Zillow last checked:

    Listing updated:

    Listed by:

    Maria Makaj 914-962-4900,

    Houlihan Lawrence Inc. 914-962-4900

    Bought with:

    Michael A. Martell, 10401352989

    eXp Realty

    Source: OneKey® MLS as distributed by MLS GRID,MLS#: 845641MLS Logo

    Facts & features

    Interior

    Bedrooms & bathrooms
    • Bedrooms: 3
    • Bathrooms: 3
    • Full bathrooms: 3
    Primary bedroom
    • Level: First
    Bedroom 1
    • Level: Second
    Bedroom 2
    • Level: Second
    Bathroom 1
    • Level: First
    Bathroom 2
    • Level: Second
    Bonus room
    • Level: Lower
    Dining room
    • Level: First
    Family room
    • Level: Lower
    Kitchen
    • Level: First
    Laundry
    • Level: First
    Living room
    • Level: First
    Loft
    • Level: Second
    Office
    • Level: Lower
    Heating
    • Electric, Forced Air
    Cooling
    • Central Air
    Appliances
    • Included: Dishwasher, Gas Water Heater
    Features
    • Ceiling Fan(s), Eat-in Kitchen, Master Downstairs, Primary Bathroom
    • Flooring: Carpet
    • Basement: Finished,Walk-Out Access
    • Attic: Pull Stairs
    • Number of fireplaces: 1
    Interior area
    • Total structure area: 2,330
    • Total interior livable area: 2,330 sqft

    Property

    Parking
    • Total spaces: 2
    • Parking features: Assigned, Unassigned
    Features
    • Levels: Three Or More
    • Patio & porch: Deck, Patio
    • Exterior features: Garden, Playground
    • Pool features: Community
    Lot
    • Size: 2,178 Square Feet
    • Features: Landscaped, Level, Near Public Transit, Near School, Near Shops, Private
    Details
    • Parcel number: 37240001300800020470000000
    • Special conditions: None

    Construction

    Type & style
    • Home type: Townhouse
    • Architectural style: Other
    • Property subtype: Townhouse, Residential
    • Attached to another structure: Yes
    Materials
    • Wood Siding
    Condition
    • Updated/Remodeled
    • Year built: 1988

    Utilities & green energy

    • Sewer: Public Sewer
    • Water: Public
    • Utilities for property: Trash Collection Public

    Community & HOA

    Community
    • Features: Clubhouse, Fitness Center, Playground, Pool
    • Subdivision: Cornwall Meadows
    HOA
    • Has HOA: Yes
    • Amenities included: Clubhouse, Fitness Center, Playground, Pool, Recreation Facilities
    • Services included: Common Area Maintenance, Maintenance Structure, Maintenance Grounds, Pool Service, Snow Removal, Trash
    • HOA fee: $517 monthly
    Location
    • Region: Patterson

    Financial & listing details

    • Price per square foot: $215/sqft
    • Tax assessed value: $328,600
    • Annual tax amount: $10,839
    • Date on market: 4/20/2025
    • Cumulative days on market: 17 days
    • Listing agreement: Exclusive Right To Sell

    Price history

    DateEventPrice
    6/18/2025Sold$500,000+17.6%$215/sqft
    Source: OneKey® MLS as distributed by MLS GRID #845641 Report a problem
    5/7/2025Pending sale$425,000$182/sqft
    Source: OneKey® MLS as distributed by MLS GRID #845641 Report a problem
    4/21/2025Listed for sale$425,000+51.8%$182/sqft
    Source: OneKey® MLS as distributed by MLS GRID #845641 Report a problem
    4/12/2018Sold$280,000-6.4%$120/sqft
    Source: OneKey® MLS as distributed by MLS GRID #H4806718 Report a problem
    3/5/2018Pending sale$299,222$128/sqft
    Source: Houlihan Lawrence #4806718 Report a problem
    2/19/2018Listed for sale$299,222-3.5%$128/sqft
    Source: Houlihan Lawrence #4806718 Report a problem
    4/15/2009Sold$310,000-16.2%$133/sqft
    Source: Public Record Report a problem
    4/6/2008Listing removed$370,000$159/sqft
    Source: NCI #2718023 Report a problem
    2/1/2008Listed for sale$370,000$159/sqft
    Source: NCI #2718023 Report a problem

    Public tax history

    YearProperty taxesTax assessment
    2025-- $377,900 +15%
    2024-- $328,600 +6%
    2023-- $310,000 +20%
    2022-- $258,300 +8%
    2021-- $239,200 +3%
    2020-- $232,200 +2%
    2019-- $227,600 +1%
    2018-- $225,300 +1.3%
    2017$8,537 $222,500
    2016-- $222,500 -1%
    2015-- $224,700 -2%
    2014-- $229,300 -8%
    2013-- $249,200 -2%
    2012-- $254,300 -10%
    2011-- $282,500 -5%
    2010-- $297,400 -5%
    2009-- $313,000 -14.7%
    2008-- $366,900
    2007-- $366,900 +2.7%
    2006-- $357,200 +6%
    2005-- $337,000 +28.5%
    2004-- $262,193 +21.1%
    2003-- $216,468 +8.2%
    2002-- $200,137 +16.6%
    2001-- $171,600 +30%
    2000-- $132,000
    Find assessor info on the county website

    Neighborhood: 12563

    Nearby schools

    GreatSchools rating
    Schools provided by the listing agent
    • Elementary: Matthew Paterson Elementary School
    • Middle: George Fischer Middle School
    • High: Carmel High School

    Source: OneKey® MLS as distributed by MLS GRID. This data may not be complete. We recommend contacting the local school district to confirm school assignments for this home.

    Get a cash offer in 3 minutes
    Find out how much your home could sell for in as little as 3 minutes with a no-obligation cash offer.
    Estimated market value
    $525,600
    Get a cash offer in 3 minutes
    Find out how much your home could sell for in as little as 3 minutes with a no-obligation cash offer.
    Estimated market value
    $525,600