Skip main navigation
Closed
  • $980,000

    301 Coronado Dr, Peachtree City, GA 30269

    5beds
    4,649sqft
    Single Family Residence
    Built in 1999
    -- sqft lot
    $1,032,200 Zestimate®
    $211/sqft
    $5,147 Estimated rent

    Home value

    $1,032,200

    $981,000 - $1.09M

    $5,147/mo

    Zestimate® history
    Loading
    Loading...

    Owner options

    List your home for rent

    $5,147/mo

    Rent Zestimate®

    Find your next renter with Zillow Rental Manager. Plus, with online applications, you can quickly screen prospective tenants – for free.

    Learn more

    $5,147/mo

    Rent Zestimate®

    Refinance and save

    $5,954/mo

    Est. payment

    Refinancing to a lower rate could help reduce your monthly payments and save thousands over the life of the loan.

    See today's rates

    $5,954/mo

    Est. payment

    Explore your selling options

    Work with a Zillow partner agent

    Leverage their expertise and Zillow's premium Showcase listings to get your home seen by more buyers.

    Get started

    List with your own agent

    Get your home in front of millions of buyers by listing it on Zillow.

    Learn how to do it

    Sell it yourself

    Take full control of how buyers see your home on Zillow by listing For Sale by Owner (FSBO).

    List your home

    What's special

    Updated hall bathWood burning fireplaceModern bathroomLight filled officeLush landscapingBeautifully updated kitchenDual entrance staircase
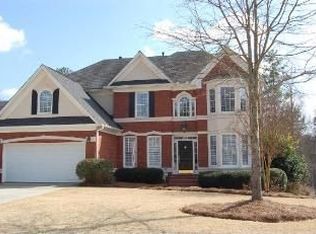
    Welcome Home to this North Peachtree City Beauty! (Open House 3/30 from 2:00 p.m.-4:00 p.m.). This stunning five-bedroom, four full bath, and one-half bath home has been meticulously updated to perfection. From the ALL NEW windows, roof and gutters to the beautifully updated kitchen, ALL bathrooms, and the GORGEOUS refinished oak floors, you will fall in love! Located in a highly desirable PTC school district, too! The 2-story Foyer Entry welcomes you inside where you will find a light filled office/study that has built-in bookcases located directly across from the elegant Formal Dining Room. Note the dual entrance staircase as you follow along to the Family Room with a wood burning fireplace that is OPEN to the heart of the home: the Chef's Kitchen! This gourmet's delight boasts exotic granite, new cabinetry that includes a custom pantry with roll-out drawers and plentiful storage space, 5 burner gas cooktop, wall oven with microwave above, stainless steel apron sink, wine fridge, new Bosch dishwasher, breakfast bar plus eating area overlooking the game day porch with fireplace and grilling deck with trex-style decking. There is a guest bedroom, half bathroom and updated laundry room that completes the main floor. Upstairs you will love the loft area, a private ensuite with its own modern bathroom, another bedroom, and updated hall bath. The Primary Bedroom, also located on the upper level, provides a Private Retreat with luxurious amenities that include upgraded carpet, an oversized fully tiled shower, a vessel-style soaking tub, dual sink vanity with custom cabinetry, separate water closet and a spacious clothes closet. With a perfect blend of style and functionality, this home is ideal for those seeking comfort and sophistication. The back yard oasis featuring an in-ground salt system pool, perfect for relaxing or entertaining on hot summer days, lush landscaping and newly laid sod. Don't forget to see the finished basement offering a living area, bedroom, full bath, hobby/safe room, PLUS additional unfinished space for storage. DO NOT miss the opportunity to make this exquisite property yours and enjoy living just a short golf cart ride away from great shopping and dining in beautiful Peachtree City! (Agents-see private remarks for special Easter Weekend showing hours)

    Zillow last checked:

    Listing updated:

    Listed by:

    Dorrie Love 404-513-0976

    Bought with:

    Krystal Van Eman, 382984

    Keller Williams Realty Atl. Partners

    Source: GAMLS,MLS#: 10273688MLS Logo

    Facts & features

    Interior

    Bedrooms & bathrooms
    • Bedrooms: 5
    • Bathrooms: 5
    • Full bathrooms: 4
    • 1/2 bathrooms: 1
    • Main level bedrooms: 1
    Rooms
    • Room types: Bonus Room, Exercise Room, Family Room, Foyer, Laundry, Loft, Other
    Dining room
    • Features: Separate Room
    Kitchen
    • Features: Breakfast Area, Breakfast Bar, Breakfast Room, Kitchen Island, Pantry, Solid Surface Counters
    Heating
    • Central, Common, Forced Air
    Cooling
    • Ceiling Fan(s), Central Air
    Appliances
    • Included: Cooktop, Dishwasher, Double Oven, Gas Water Heater, Microwave, Stainless Steel Appliance(s)
    • Laundry: In Hall
    Features
    • Double Vanity, Separate Shower, Soaking Tub, Tile Bath, Tray Ceiling(s), Entrance Foyer, Vaulted Ceiling(s), Walk-In Closet(s)
    • Flooring: Carpet, Hardwood, Tile
    • Windows: Double Pane Windows, Skylight(s)
    • Basement: Bath Finished,Daylight,Exterior Entry,Finished,Full,Interior Entry
    • Attic: Expandable,Pull Down Stairs
    • Number of fireplaces: 2
    • Fireplace features: Factory Built, Family Room, Gas Starter, Outside
    Interior area
    • Total structure area: 4,649
    • Total interior livable area: 4,649 sqft
    • Finished area above ground: 3,466
    • Finished area below ground: 1,183

    Property

    Parking
    • Total spaces: 2
    • Parking features: Attached, Garage, Garage Door Opener
    • Has attached garage: Yes
    Features
    • Levels: Two
    • Stories: 2
    • Patio & porch: Deck, Patio, Screened
    • Exterior features: Balcony, Other
    • Has private pool: Yes
    • Pool features: In Ground, Salt Water
    • Fencing: Back Yard,Fenced
    Lot
    • Features: Greenbelt
    • Residential vegetation: Grassed
    Details
    • Parcel number: 073028008

    Construction

    Type & style
    • Home type: SingleFamily
    • Architectural style: European
    • Property subtype: Single Family Residence
    Materials
    • Stone, Stucco
    • Foundation: Slab
    • Roof: Composition
    Condition
    • Resale
    • New construction: No
    • Year built: 1999

    Utilities & green energy

    • Sewer: Public Sewer
    • Water: Public
    • Utilities for property: Cable Available, Electricity Available, High Speed Internet, Natural Gas Available

    Community & HOA

    Community
    • Features: None
    • Subdivision: Suttons Cove
    HOA
    • Has HOA: Yes
    • Services included: Other
    Location
    • Region: Peachtree City

    Financial & listing details

    • Price per square foot: $211/sqft
    • Tax assessed value: $846,424
    • Annual tax amount: $9,268
    • Date on market: 3/29/2024
    • Cumulative days on market: 4 days
    • Listing agreement: Exclusive Right To Sell
    • Listing terms: Cash,Conventional,FHA,VA Loan
    • Electric utility on property: Yes

    Price history

    DateEventPrice
    5/8/2024Sold$980,000+3.2%$211/sqft
    Source: GAMLS #10273688 Report a problem
    3/30/2024Pending sale$950,000$204/sqft
    Source: GAMLS #10273688 Report a problem
    3/29/2024Listed for sale$950,000+111.1%$204/sqft
    Source: GAMLS #10273688 Report a problem
    4/23/2003Sold$450,000+31.7%$97/sqft
    Source: Public Record Report a problem
    1/18/2000Sold$341,600$73/sqft
    Source: Public Record Report a problem

    Public tax history

    YearProperty taxesTax assessment
    2025$6,149 -21.6%$338,570 +7%
    2024$7,840 +7.2%$316,420 +4%
    2023$7,313 -2.8%$304,160 +5.5%
    2022$7,525 +7%$288,360 +16.9%
    2021$7,035 +2.7%$246,600 +10.8%
    2020$6,848 -5.7%$222,520 -4.7%
    2019$7,259 +1.7%$233,480 +3.4%
    2018$7,135 $225,880 +7.5%
    2017$7,135 +3.6%$210,200 +0.7%
    2016$6,885 $208,760 +7.8%
    2015$6,885 +12%$193,720 +7.4%
    2014$6,147 $180,440 +2.2%
    2013$6,147 +0.7%$176,560 -0.8%
    2012$6,103 -3.8%$178,000 -4.2%
    2011$6,345 +1.3%$185,760
    2010$6,264 -5.7%$185,760 -4.2%
    2009$6,641 +2.3%$193,860
    2008$6,494 +5.3%$193,860
    2007$6,168 $193,860 +13.2%
    2006-- $171,228 +4.4%
    2005-- $164,088
    2004$5,357 $164,088 +4.5%
    2003-- $157,024 +11.7%
    2002$4,438 +0.4%$140,612 +2.6%
    2001$4,421 $137,044
    Find assessor info on the county website

    Neighborhood: 30269

    Nearby schools

    GreatSchools rating
    Schools provided by the listing agent
    • Elementary: Kedron
    • Middle: Booth
    • High: Mcintosh

    Source: GAMLS. This data may not be complete. We recommend contacting the local school district to confirm school assignments for this home.

    Get a cash offer in 3 minutes
    Find out how much your home could sell for in as little as 3 minutes with a no-obligation cash offer.
    Estimated market value
    $1,032,200
    Get a cash offer in 3 minutes
    Find out how much your home could sell for in as little as 3 minutes with a no-obligation cash offer.
    Estimated market value
    $1,032,200