Built by highly regarded Classic Construction, in the heart of Irving Park, custom brick home, exceptional & thoughtful design at every turn. 10' ceilings main floor, 9' ceilings 2nd/3rd level. BRAND NEW ROOF! Open & inviting lvg spaces, extensive & flexible lvg options. Large windows throughout make every room bright & cheerful. Built-in bar/open kit w/ huge center island, inset cust. cabinetry, pantry w/ 2nd fridge, oversized mudroom w/ laundry inside back door. Primary BR suite w/ large closet, separate shower, soaking tub, w/ 2nd office or walk-in closet. Each BR has private attached bath & large walk-in closet. 5th & 6th BR on 3rd floor for added privacy or bonus spaces. Walk in attic for add'l storage. All Baldwin Brass hardware, heavy solid doors, beautiful windows. Gorgeous open, switchback staircase. Oversized 2 car garage w/ work area & pulldown stairs for extra storage. Generator ready. One block from GCC & convenient to hospitals, schools, parks & downtown.
Sold for $1,775,000
$1,775,000
301 Country Club Dr, Greensboro, NC 27408
6beds
5,891sqft
Stick/Site Built, Residential, Single Family Residence
Built in 2004
0.3 Acres Lot
$1,778,000 Zestimate®
$--/sqft
$5,857 Estimated rent
Home value
$1,778,000
$1.62M - $1.96M
$5,857/mo
Zestimate® history
Owner options
List your home for rent
$5,857/mo
Rent Zestimate®
Find your next renter with Zillow Rental Manager. Plus, with online applications, you can quickly screen prospective tenants – for free.
$5,857/mo
Rent Zestimate®
Refinance and save
$10,637/mo
Est. payment
Refinancing to a lower rate could help reduce your monthly payments and save thousands over the life of the loan.
$10,637/mo
Est. payment
Explore your selling options
Work with a Zillow partner agent
Leverage their expertise and Zillow's premium Showcase listings to get your home seen by more buyers.
Get startedList with your own agent
Get your home in front of millions of buyers by listing it on Zillow.
Learn how to do itSell it yourself
Take full control of how buyers see your home on Zillow by listing For Sale by Owner (FSBO).
List your homeWhat's special
Heavy solid doorsCustom brick homeGorgeous open switchback staircaseBeautiful windowsBrand new roofAll baldwin brass hardware
Zillow last checked:
Listing updated:
Listed by:
Preston Young 336-420-1478,
Tyler Redhead & McAlister Real Estate, LLC
Bought with:
Jacob Letterman, 286870
Berkshire Hathaway HomeServices Yost & Little Realty
Source: Triad MLS,MLS#: 1196928
Facts & features
Interior
Bedrooms & bathrooms
- Bedrooms: 6
- Bathrooms: 7
- Full bathrooms: 6
- 1/2 bathrooms: 1
- Main level bathrooms: 2
Primary bedroom
- Level: Second
- Dimensions: 16.83 x 15.25
Bedroom 2
- Level: Second
- Dimensions: 15.25 x 13.83
Bedroom 3
- Level: Second
- Dimensions: 15.5 x 14.17
Bedroom 4
- Level: Third
- Dimensions: 20.75 x 18.33
Bedroom 5
- Level: Third
- Dimensions: 15.67 x 15.25
Other
- Level: Main
- Dimensions: 21.33 x 15.33
Breakfast
- Level: Main
- Dimensions: 19.92 x 13.33
Den
- Level: Second
- Dimensions: 26.33 x 18
Dining room
- Level: Main
- Dimensions: 17.08 x 14.67
Entry
- Level: Main
- Dimensions: 13 x 11.58
Great room
- Level: Main
- Dimensions: 29.25 x 21
Kitchen
- Level: Main
- Dimensions: 16 x 15.58
Laundry
- Level: Main
- Dimensions: 14.42 x 6.83
Living room
- Level: Main
- Dimensions: 16.75 x 11.58
Office
- Level: Main
- Dimensions: 10.33 x 6.83
Other
- Level: Second
- Dimensions: 11.25 x 8.25
Heating
- Forced Air, Multiple Systems, Natural Gas
Cooling
- Central Air
Appliances
- Included: Microwave, Oven, Built-In Refrigerator, Cooktop, Dishwasher, Disposal, Double Oven, Gas Cooktop, Gas Water Heater
- Laundry: Dryer Connection, Main Level, Washer Hookup
Features
- Built-in Features, Ceiling Fan(s), Dead Bolt(s), Soaking Tub, Kitchen Island, Pantry, Separate Shower, Solid Surface Counter, Wet Bar
- Flooring: Carpet, Tile, Wood
- Basement: Crawl Space
- Attic: Floored,Walk-In
- Number of fireplaces: 1
- Fireplace features: Gas Log, Great Room
Interior area
- Total structure area: 5,891
- Total interior livable area: 5,891 sqft
- Finished area above ground: 5,891
Property
Parking
- Total spaces: 2
- Parking features: Garage, Circular Driveway, Driveway, Garage Door Opener, Detached
- Garage spaces: 2
- Has uncovered spaces: Yes
Features
- Levels: 2.5
- Stories: 2
- Exterior features: Sprinkler System
- Pool features: None
Lot
- Size: 0.3 Acres
- Dimensions: 82 x 176 x 75 x 158
Details
- Parcel number: 0012718
- Zoning: RS-12
- Special conditions: Owner Sale
- Other equipment: Irrigation Equipment
Construction
Type & style
- Home type: SingleFamily
- Property subtype: Stick/Site Built, Residential, Single Family Residence
Materials
- Brick
Condition
- Year built: 2004
Utilities & green energy
- Sewer: Public Sewer
- Water: Public
Community & HOA
Community
- Security: Security System, Carbon Monoxide Detector(s), Smoke Detector(s)
- Subdivision: Irving Park
HOA
- Has HOA: No
Location
- Region: Greensboro
Financial & listing details
- Tax assessed value: $1,074,100
- Annual tax amount: $15,070
- Date on market: 9/24/2025
- Cumulative days on market: 258 days
- Listing agreement: Exclusive Right To Sell
- Exclusions: Wood Cubbies In The Mudroom And Work Cabinet In The Garage Do Not Convey. Lights In Foyer And Downstairs Stair Hallwaydo Not Remain, Will Be Capped Before Closing.
Price history
| Date | Event | Price |
|---|---|---|
| 4/30/2026 | Sold | $1,775,000-4.1% |
Source:  Triad MLS #1196928 Report a problem Triad MLS #1196928 Report a problem | ||
| 12/30/2025 | Pending sale | $1,850,000 |
Source: Triad MLS #1196928 Report a problem | ||
| 9/25/2025 | Listed for sale | $1,850,000-1.3% |
Source: Triad MLS #1196928 Report a problem | ||
| 8/21/2025 | Listing removed | $1,875,000 |
Source: Triad MLS #1172553 Report a problem | ||
| 6/13/2025 | Price change | $1,875,000-3.8% |
Source: Triad MLS #1172553 Report a problem | ||
| 3/13/2025 | Listed for sale | $1,950,000 |
Source: Triad MLS #1172553 Report a problem | ||
| 12/16/2024 | Listing removed | $1,950,000 |
Source: Triad MLS #1164488 Report a problem | ||
| 12/5/2024 | Listed for sale | $1,950,000+420% |
Source: Triad MLS #1164488 Report a problem | ||
| 2/27/2004 | Sold | $375,000+13.6% |
Source: Triad MLS #G300714 Report a problem | ||
| 12/11/2000 | Sold | $330,000+33.6%$56/sqft |
Source: Public Record Report a problem | ||
| 7/29/1999 | Sold | $247,000$42/sqft |
Source: Public Record Report a problem | ||
Public tax history
| Year | Property taxes | Tax assessment |
|---|---|---|
| 2025 | $15,070 | $1,074,100 |
| 2024 | $15,070 | $1,074,100 |
| 2023 | $15,070 +2.9% | $1,074,100 |
| 2022 | $14,640 -6.3% | $1,074,100 -4.3% |
| 2021 | $15,629 +2.2% | $1,122,000 |
| 2018 | $15,293 +10% | $1,122,000 |
| 2017 | $13,908 | $1,122,000 +11.1% |
| 2016 | $13,908 | $1,009,700 |
| 2015 | $13,908 -1.8% | $1,009,700 |
| 2014 | $14,161 | $1,009,700 |
| 2013 | -- | $1,009,700 |
| 2012 | -- | $1,009,700 +5% |
| 2011 | -- | $961,200 |
| 2010 | -- | $961,200 |
| 2009 | -- | $961,200 |
| 2008 | -- | $961,200 |
| 2007 | -- | $961,200 |
| 2006 | -- | $961,200 |
| 2005 | -- | $961,200 |
Find assessor info on the county website
Neighborhood: 27408
Nearby homes
- $1,002,1004 bd3 ba3.4k sqft303 Country Club Dr, Greensboro, NC 27408Off Market

- $525,0000.37 Acres211 Country Club Dr, Greensboro, NC 27408Sold
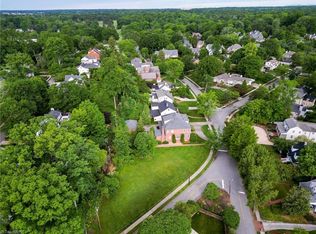
- $1,273,9004 bd3 ba3.8k sqft305 Country Club Dr, Greensboro, NC 27408Off Market
- $939,6004 bd2 ba2.6k sqft206 Wentworth Dr, Greensboro, NC 27408Off Market
- $958,5003 bd4 ba2.9k sqft204 Wentworth Dr, Greensboro, NC 27408Off Market
- $1,193,2004 bd4 ba3.5k sqft210 Country Clb, Greensboro, NC 27408Off Market
- $1,609,8005 bd4 ba3.5k sqft300 Wentworth Dr, Greensboro, NC 27408Off Market
- $708,8005 bd2 ba2.1k sqft202 Wentworth Dr, Greensboro, NC 27408Off Market
Nearby schools
GreatSchools rating
- 4/10Irving Park Elementary SchoolGrades: PK-5Distance: 1.3 mi
- 5/10Mendenhall Middle SchoolGrades: 6-8Distance: 0.9 mi
- 5/10Page High SchoolGrades: 9-12Distance: 0.8 mi
Schools provided by the listing agent
- Elementary: Irving Park
- Middle: Mendenhall
- High: Page
Source: Triad MLS. This data may not be complete. We recommend contacting the local school district to confirm school assignments for this home.
Get a cash offer in 3 minutes
Find out how much your home could sell for in as little as 3 minutes with a no-obligation cash offer.
Estimated market value
$1,778,000
Get a cash offer in 3 minutes
Find out how much your home could sell for in as little as 3 minutes with a no-obligation cash offer.
Estimated market value
$1,778,000
- North Carolina
- Guilford County
- Greensboro
- 27408
- 301 Country Club Dr
Nearby cities
Nearby neighborhoods
Nearby zip codes
Other Greensboro Topics
