Welcome to this beautifully updated home where timeless charm meets modern comfort. Rich hardwood flooring flows throughout much of the home, creating a warm and inviting atmosphere complemented by abundant natural light and fresh, neutral décor.
The spacious main-level living room offers an ideal gathering space with oversized windows overlooking the front yard and plenty of room for both everyday living and entertaining. Just beyond, the formal dining room provides an elegant setting for holiday meals and special occasions.
The updated kitchen features stylish cabinetry, generous counter space, and a convenient breakfast bar, while the adjoining breakfast area offers the perfect spot for casual dining. French doors lead to a bright sunroom overlooking the backyard, creating a seamless connection between indoor and outdoor living.
The upper level features a spacious primary suite with hardwood flooring, ample closet space, and direct access to the full bath. Additional bedrooms are generously sized and filled with natural light, offering flexibility for family, guests, or hobbies.
The lower level provides an expansive family room centered around a charming wood-burning fireplace, creating a cozy retreat for movie nights, game days, or relaxing evenings at home. A dedicated home office offers an ideal work-from-home setup, while additional storage and utility space add everyday convenience.
Outside, enjoy mature landscaping, a spacious yard, and plenty of room for gardening, recreation, and outdoor entertaining. The home's versatile floor plan provides multiple living spaces to accommodate today's lifestyle needs.
Conveniently located near shopping, dining, parks, major commuter routes, and everyday amenities, this move-in ready residence offers the perfect combination of comfort, functionality, and location.
Sold for $447,000
$447,000
301 Country Club Dr, Newark, DE 19711
3beds
2,275sqft
Single Family Residence
Built in 1960
0.28 Acres Lot
$-- Zestimate®
$196/sqft
$2,877 Estimated rent
Home value
Not available
Estimated sales range
Not available
$2,877/mo
Zestimate® history
Owner options
List your home for rent
$2,877/mo
Rent Zestimate®
Find your next renter with Zillow Rental Manager. Plus, with online applications, you can quickly screen prospective tenants – for free.
$2,877/mo
Rent Zestimate®
Refinance and save
$2,143/mo
Est. payment
Refinancing to a lower rate could help reduce your monthly payments and save thousands over the life of the loan.
$2,143/mo
Est. payment
Explore your selling options
Work with a Zillow partner agent
Leverage their expertise and Zillow's premium Showcase listings to get your home seen by more buyers.
Get startedList with your own agent
Get your home in front of millions of buyers by listing it on Zillow.
Learn how to do itSell it yourself
Take full control of how buyers see your home on Zillow by listing For Sale by Owner (FSBO).
List your homeWhat's special
Dedicated home officeMature landscapingStylish cabinetryAbundant natural lightCharming wood-burning fireplaceRich hardwood flooringAmple closet space
Zillow last checked:
Listing updated:
Listed by:
Michael McKee 610-247-9154,
Long & Foster Real Estate, Inc.,
Listing Team: Mckee Kubasko Group, Co-Listing Team: Mckee Kubasko Group,Co-Listing Agent: Elizabeth L Mckee 610-420-1686,
Long & Foster Real Estate, Inc.
Bought with:
David Landon, 521092
Patterson-Schwartz-Newark
Source: Bright MLS,MLS#: DENC2103966
Facts & features
Interior
Bedrooms & bathrooms
- Bedrooms: 3
- Bathrooms: 3
- Full bathrooms: 2
- 1/2 bathrooms: 1
Rooms
- Room types: Living Room, Dining Room, Primary Bedroom, Bedroom 2, Kitchen, Family Room, Den, Bedroom 1, Sun/Florida Room, Laundry, Bonus Room
Primary bedroom
- Features: Flooring - HardWood
- Level: Upper
- Area: 180 Square Feet
- Dimensions: 12 X 15
Bedroom 1
- Features: Flooring - HardWood
- Level: Upper
- Area: 130 Square Feet
- Dimensions: 10 X 13
Bedroom 2
- Features: Flooring - HardWood
- Level: Upper
- Area: 144 Square Feet
- Dimensions: 12 X 12
Bonus room
- Level: Lower
- Area: 66 Square Feet
- Dimensions: 6 X 11
Den
- Level: Lower
- Area: 198 Square Feet
- Dimensions: 11 X 18
Dining room
- Level: Main
- Area: 144 Square Feet
- Dimensions: 12 X 12
Family room
- Level: Main
- Area: 240 Square Feet
- Dimensions: 12 X 20
Kitchen
- Features: Kitchen - Gas Cooking
- Level: Main
- Area: 120 Square Feet
- Dimensions: 10 X 12
Laundry
- Level: Lower
- Area: 30 Square Feet
- Dimensions: 6 X 5
Living room
- Features: Fireplace - Other
- Level: Main
- Area: 264 Square Feet
- Dimensions: 12 X 22
Other
- Level: Main
- Area: 154 Square Feet
- Dimensions: 11 X 14
Heating
- Forced Air, Natural Gas
Cooling
- Central Air, Ceiling Fan(s), Electric
Appliances
- Included: Built-In Range, Dishwasher, Disposal, Dryer, Exhaust Fan, Extra Refrigerator/Freezer, Self Cleaning Oven, Oven/Range - Electric, Refrigerator, Washer, Water Heater, Gas Water Heater
- Laundry: Lower Level, Laundry Room
Features
- Attic, Chair Railings, Family Room Off Kitchen, Floor Plan - Traditional, Formal/Separate Dining Room, Bathroom - Tub Shower, Dry Wall
- Flooring: Hardwood, Ceramic Tile, Concrete, Vinyl, Wood
- Doors: Sliding Glass
- Windows: Double Hung, Wood Frames, Window Treatments
- Has basement: No
- Number of fireplaces: 1
- Fireplace features: Brick, Mantel(s), Wood Burning
Interior area
- Total structure area: 2,275
- Total interior livable area: 2,275 sqft
- Finished area above ground: 1,033
- Finished area below ground: 1,242
Property
Parking
- Total spaces: 5
- Parking features: Garage Faces Front, Garage Door Opener, Inside Entrance, Attached, Driveway
- Attached garage spaces: 1
- Uncovered spaces: 4
Accessibility
- Accessibility features: None
Features
- Levels: Multi/Split,Two
- Stories: 2
- Patio & porch: Patio
- Exterior features: Lighting, Sidewalks
- Pool features: None
- Has view: Yes
- View description: Golf Course
Lot
- Size: 0.28 Acres
- Dimensions: 100.00 x 123.10
- Features: Front Yard, Level, Rear Yard, SideYard(s), Adjoins Golf Course
Details
- Additional structures: Above Grade, Below Grade
- Parcel number: 18006.00133
- Zoning: 18RS
- Special conditions: Standard
- Other equipment: None
Construction
Type & style
- Home type: SingleFamily
- Property subtype: Single Family Residence
Materials
- Aluminum Siding, Brick
- Foundation: Crawl Space
- Roof: Shingle,Pitched
Condition
- New construction: No
- Year built: 1960
Utilities & green energy
- Electric: Circuit Breakers, 200+ Amp Service
- Sewer: Public Sewer
- Water: Public
Community & HOA
Community
- Subdivision: Fairfield
HOA
- Has HOA: No
Location
- Region: Newark
Financial & listing details
- Price per square foot: $196/sqft
- Tax assessed value: $361,800
- Annual tax amount: $4,083
- Date on market: 6/10/2026
- Listing agreement: Exclusive Right To Sell
- Listing terms: Cash,Conventional,FHA,VA Loan
- Inclusions: Washer, Dryer, Two Refrigerators
- Ownership: Fee Simple
Price history
| Date | Event | Price |
|---|---|---|
| 7/20/2026 | Sold | $447,000+7.7%$196/sqft |
Source:  Bright MLS #DENC2103966 Report a problem Bright MLS #DENC2103966 Report a problem | ||
| 6/12/2026 | Contingent | $415,000$182/sqft |
Source: Bright MLS #DENC2103966 Report a problem | ||
| 6/10/2026 | Listed for sale | $415,000+7.5%$182/sqft |
Source: Bright MLS #DENC2103966 Report a problem | ||
| 7/26/2023 | Sold | $386,000+2.9%$170/sqft |
Source: Bright MLS #DENC2044718 Report a problem | ||
| 6/26/2023 | Pending sale | $375,000$165/sqft |
Source: Bright MLS #DENC2044718 Report a problem | ||
| 6/23/2023 | Listed for sale | $375,000+39.9%$165/sqft |
Source: Bright MLS #DENC2044718 Report a problem | ||
| 10/12/2018 | Sold | $268,000-1.5%$118/sqft |
Source: Public Record Report a problem | ||
| 9/12/2018 | Price change | $272,000-2.9%$120/sqft |
Source: Patterson-Schwartz Real Estate #7223763 Report a problem | ||
| 7/26/2018 | Listed for sale | $280,000$123/sqft |
Source: Patterson-Schwartz Real Estate #7223763 Report a problem | ||
Public tax history
| Year | Property taxes | Tax assessment |
|---|---|---|
| 2025 | -- | $361,800 +342.8% |
| 2024 | $3,027 +2.5% | $81,700 |
| 2023 | $2,954 +1.1% | $81,700 |
| 2022 | $2,923 +2.6% | $81,700 |
| 2021 | $2,848 +3% | $81,700 |
| 2020 | $2,766 +14.1% | $81,700 |
| 2019 | $2,425 +5.5% | $81,700 |
| 2017 | $2,298 +0.3% | $81,700 |
| 2016 | $2,292 | $81,700 |
| 2015 | $2,292 +11.6% | $81,700 |
| 2014 | $2,054 | $81,700 |
| 2013 | -- | $81,700 |
| 2012 | -- | $81,700 |
| 2011 | -- | $81,700 |
| 2010 | -- | $81,700 |
| 2009 | -- | $81,700 |
| 2008 | -- | $81,700 |
| 2007 | -- | $81,700 |
| 2006 | -- | $81,700 |
| 2005 | -- | $81,700 |
| 2004 | -- | $81,700 |
| 2003 | -- | $81,700 |
| 2002 | -- | $81,700 +1.7% |
| 2001 | -- | $80,300 |
Find assessor info on the county website
Neighborhood: Fairfield
Nearby homes
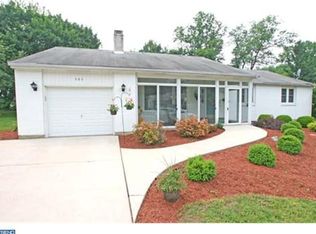
- $461,9004 bd2 ba1.6k sqft303 Country Club Dr, Newark, DE 19711Off Market
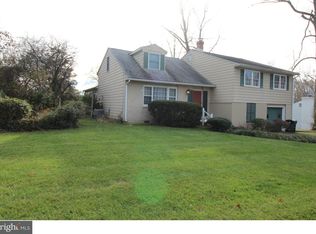
- $468,3004 bd3 ba2.6k sqft205 Country Club Dr, Newark, DE 19711Off Market
- $411,1003 bd1 ba1.8k sqft302 Country Club Dr, Newark, DE 19711Off Market
- $394,9004 bd2 ba1.6k sqft203 Country Club Dr, Newark, DE 19711Off Market
- $420,1003 bd2 ba2.2k sqft305 Country Club Dr, Newark, DE 19711Off Market
- $451,5003 bd2 ba2k sqft202 Country Club Dr, Newark, DE 19711Off Market
- $434,9003 bd2 ba2.3k sqft398 Country Club Dr, Newark, DE 19711Off Market
- $433,1003 bd2 ba1.9k sqft200 Country Club Dr, Newark, DE 19711Off Market
Nearby schools
GreatSchools rating
- 7/10Downes (John R.) Elementary SchoolGrades: K-5Distance: 0.7 mi
- 3/10Shue-Medill Middle SchoolGrades: 6-8Distance: 3.5 mi
- 3/10Newark High SchoolGrades: 9-12Distance: 1.9 mi
Schools provided by the listing agent
- Elementary: Downes
- Middle: Shue-medill
- High: Newark
- District: Christina
Source: Bright MLS. This data may not be complete. We recommend contacting the local school district to confirm school assignments for this home.


Get pre-qualified for a loan
At Zillow Home Loans, we can pre-qualify you in as little as 5 minutes with no impact to your credit score.An equal housing lender. NMLS #10287.
- Delaware
- New Castle County
- Newark
- 19711
- Fairfield
- 301 Country Club Dr
Nearby cities
Nearby neighborhoods
Nearby zip codes
Other Newark Topics
