Skip main navigation
Sold for $459,000
  • $459,000

    301 Country Club Trl, Fairfield, PA 17320

    5beds
    4,245sqft
    Single Family Residence
    Built in 1980
    0.76 Acres Lot
    $468,000 Zestimate®
    $108/sqft
    $3,634 Estimated rent

    Home value

    $468,000

    $332,000 - $660,000

    $3,634/mo

    Zestimate® history
    Loading
    Loading...

    Owner options

    List your home for rent

    $3,634/mo

    Rent Zestimate®

    Find your next renter with Zillow Rental Manager. Plus, with online applications, you can quickly screen prospective tenants – for free.

    Learn more

    $3,634/mo

    Rent Zestimate®

    Refinance and save

    $2,914/mo

    Est. payment

    Refinancing to a lower rate could help reduce your monthly payments and save thousands over the life of the loan.

    See today's rates

    $2,914/mo

    Est. payment

    Explore your selling options

    Work with a Zillow partner agent

    Leverage their expertise and Zillow's premium Showcase listings to get your home seen by more buyers.

    Get started

    List with your own agent

    Get your home in front of millions of buyers by listing it on Zillow.

    Learn how to do it

    Sell it yourself

    Take full control of how buyers see your home on Zillow by listing For Sale by Owner (FSBO).

    List your home

    What's special

    Enclosed sun roomRecreation roomCatwalk balconyWalkout lower levelSeparate kitchenCentral great roomCathedral ceiling
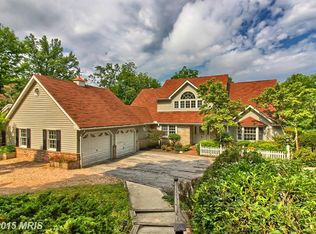
    Wow, what a property! Adjacent to, and overlooking, the 16th fairway of the Carroll Valley golf course is this expansive 4000+ sq.ft., 5 bedroom, 4 bath home with so many features to enjoy. A spacious entry level features plenty of large windows and natural light, first-floor living with a central great room, cathedral ceiling, fireplace, study, primary bedroom suite with sitting area, just to name a few. Multiple decks and an enclosed sun room allow for full enjoyment of the beautiful natural outdoor setting. Upstairs are three more bedrooms, one with French doors and multi-purpose, all connected by a catwalk balcony overlooking the main-level great room. A walkout lower level has a separate kitchen, living area, bedroom, bathroom and recreation room. The lower level has a separate entrance and can be utilized as independent living quarters or as a separate apartment. Fully fenced with automatic gate opener. With some cosmetic updating, this expansive and versatile home will certainly be one to enjoy. Current septic is a holding tank, however opportunity knocks for a property value boost with public sewer planned for 2026!

    Zillow last checked:

    Listing updated:

    Listed by:

    Jason VanDyke 717-253-3384,

    RE/MAX of Gettysburg

    Bought with:

    RoseAnn Yohn, RS294675

    Iron Valley Real Estate of Chambersburg

    Source: Bright MLS,MLS#: PAAD2017950MLS Logo

    Facts & features

    Interior

    Bedrooms & bathrooms
    • Bedrooms: 5
    • Bathrooms: 4
    • Full bathrooms: 3
    • 1/2 bathrooms: 1
    • Main level bathrooms: 2
    • Main level bedrooms: 1
    Primary bedroom
    • Features: Primary Bedroom - Sitting Area, Fireplace - Wood Burning, Bathroom - Jetted Tub, Flooring - Laminate Plank
    • Level: Main
    Bedroom 2
    • Level: Upper
    Bedroom 3
    • Level: Upper
    Bedroom 4
    • Level: Upper
    Bedroom 5
    • Level: Lower
    Primary bathroom
    • Level: Main
    Dining room
    • Features: Flooring - Wood
    • Level: Main
    Great room
    • Level: Main
    Kitchen
    • Features: Flooring - Wood
    • Level: Main
    Kitchen
    • Level: Lower
    Laundry
    • Level: Main
    Living room
    • Level: Lower
    Office
    • Features: Flooring - Wood
    • Level: Main
    Recreation room
    • Level: Lower
    Storage room
    • Level: Lower
    Other
    • Level: Main
    Heating
    • Forced Air, Electric, Oil
    Cooling
    • Central Air, Electric
    Appliances
    • Included: Electric Water Heater
    • Laundry: Lower Level, Main Level, Laundry Room
    Features
    • 2nd Kitchen, Ceiling Fan(s), Combination Kitchen/Dining, Open Floorplan, Eat-in Kitchen, Primary Bath(s), Upgraded Countertops, Recessed Lighting, Cathedral Ceiling(s)
    • Flooring: Wood, Ceramic Tile, Carpet
    • Basement: Full,Finished,Heated,Exterior Entry,Rear Entrance,Walk-Out Access
    • Number of fireplaces: 1
    • Fireplace features: Double Sided, Wood Burning
    Interior area
    • Total structure area: 4,528
    • Total interior livable area: 4,245 sqft
    • Finished area above ground: 2,865
    • Finished area below ground: 1,380

    Property

    Parking
    • Total spaces: 2
    • Parking features: Garage Faces Side, Attached, Driveway, Off Street
    • Attached garage spaces: 2
    • Has uncovered spaces: Yes
    Accessibility
    • Accessibility features: None
    Features
    • Levels: One and One Half
    • Stories: 1
    • Patio & porch: Deck, Enclosed
    • Pool features: None
    • Has spa: Yes
    • Spa features: Bath
    • Fencing: Wrought Iron
    • Has view: Yes
    • View description: Golf Course
    Lot
    • Size: 0.76 Acres
    Details
    • Additional structures: Above Grade, Below Grade
    • Parcel number: 430180029000
    • Zoning: RESIDENTIAL
    • Zoning description: R-1 Residential/Conservation
    • Special conditions: Standard

    Construction

    Type & style
    • Home type: SingleFamily
    • Architectural style: Traditional
    • Property subtype: Single Family Residence
    Materials
    • Brick, Vinyl Siding
    • Foundation: Block
    • Roof: Architectural Shingle
    Condition
    • Good
    • New construction: No
    • Year built: 1980

    Utilities & green energy

    • Electric: 200+ Amp Service
    • Sewer: Holding Tank, On Site Septic
    • Water: Well
    • Utilities for property: Phone Available, Electricity Available, Cable, DSL

    Community & neighborhood

    Location
    • Region: Fairfield
    • Subdivision: Carroll Valley
    • Municipality: CARROLL VALLEY BORO

    Other

    Other facts
    • Listing agreement: Exclusive Right To Sell
    • Listing terms: Cash,Conventional
    • Ownership: Fee Simple

    Price history

    DateEventPrice
    11/14/2025Sold$459,000$108/sqft
    Source: Bright MLS #PAAD2017950 Report a problem
    10/9/2025Contingent$459,000$108/sqft
    Source: Bright MLS #PAAD2017950 Report a problem
    9/7/2025Price change$459,000-2.1%$108/sqft
    Source: Bright MLS #PAAD2017950 Report a problem
    7/31/2025Price change$469,000-2.1%$110/sqft
    Source: Bright MLS #PAAD2017950 Report a problem
    7/6/2025Price change$479,000-4%$113/sqft
    Source: Bright MLS #PAAD2017950 Report a problem
    5/29/2025Listed for sale$499,000$118/sqft
    Source: Bright MLS #PAAD2017950 Report a problem

    Public tax history

    YearProperty taxesTax assessment
    2025$8,849 +3.6%$439,500
    2024$8,542 +3.8%$439,500
    2023$8,225 +4.9%$439,500
    2022$7,840 +0.3%$439,500
    2021$7,820 +0.9%$439,500
    2020$7,749 +155.9%$439,500
    2019$3,028 -59.9%$439,500 -0.2%
    2018$7,558 $440,200
    2017-- $440,200
    2016-- $440,200
    2015-- $440,200
    2014-- $440,200
    2013-- --
    2012-- --
    2011-- --
    2010-- $119,535
    2009-- $119,535 +1.2%
    2008-- $118,166 0%
    2007-- $118,167
    2006-- $118,167 +0%
    2005-- $118,165
    2004-- $118,165
    2003-- $118,165 +21.5%
    2002-- $97,280
    2000-- $97,280

    Find assessor info on the county website

    Neighborhood: 17320

    Nearby schools

    GreatSchools rating
    Schools provided by the listing agent
    • District: Fairfield Area

    Source: Bright MLS. This data may not be complete. We recommend contacting the local school district to confirm school assignments for this home.

    Get pre-qualified for a loan
    At Zillow Home Loans, we can pre-qualify you in as little as 5 minutes with no impact to your credit score.

    An equal housing lender. NMLS #10287.