Skip main navigation
Closed
  • $1,000,000

    301 County Road 712, Athens, TN 37303

    5beds
    4,124sqft
    Single Family Residence, Residential
    Built in 2008
    30 Acres Lot
    $1,125,600 Zestimate®
    $242/sqft
    $3,610 Estimated rent

    Home value

    $1,125,600

    $1.04M - $1.23M

    $3,610/mo

    Zestimate® history
    Loading
    Loading...

    Owner options

    List your home for rent

    $3,610/mo

    Rent Zestimate®

    Find your next renter with Zillow Rental Manager. Plus, with online applications, you can quickly screen prospective tenants – for free.

    Learn more

    $3,610/mo

    Rent Zestimate®

    Refinance and save

    $5,973/mo

    Est. payment

    Refinancing to a lower rate could help reduce your monthly payments and save thousands over the life of the loan.

    See today's rates

    $5,973/mo

    Est. payment

    Explore your selling options

    Work with a Zillow partner agent

    Leverage their expertise and Zillow's premium Showcase listings to get your home seen by more buyers.

    Get started

    List with your own agent

    Get your home in front of millions of buyers by listing it on Zillow.

    Learn how to do it

    Sell it yourself

    Take full control of how buyers see your home on Zillow by listing For Sale by Owner (FSBO).

    List your home

    What's special

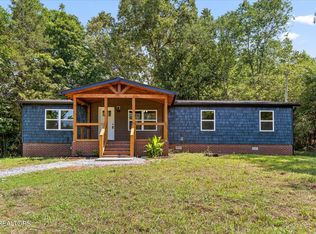
    PRICE REDUCED!!!! ONE OF A KIND - ACREAGE, PRIVATE SETTING, LARGE BEAUTIFUL HOME - These homeowners didn't skimp on the features in this large custom built home from the floor plan, storage, attic, and details. This gorgeous house has 30 acres m/l of beautiful land with pasture/timber in a country setting and dead ends on County Road 712 for privacy but only 10-15 minutes to Cleveland, TN and I75 interstate. If you need room this home consists of approximately 4,124 square feet of finished livings space with a 2204 of unfinished basement space and a large attic space that could be finished),. This beautiful home consists of 5 bedrooms (one is currently used as a bedroom /recreation room for quests upstairs, one as a office on the main level), 5 bathrooms (3 main level, one upstairs, one basement) a security system within the screens (monitored by PM Alarms) 24 smoke detectors, fenced pool with a pool house with heated pump (new pool liner has been ordered), enclosed stone/brick patio with retrackable awnings with access to bedrooms on both sides of the patio, a family size dining area off from the kitchen with a large stone fireplace with built-in bookshelves, TV hookups, ceilings light and fans) that leads out to patio and pool area, a laundry room off from the kitchen. A garage that has everything you need that consists of electric 2-car charging station with 40 amp, heated, hot/cold running water, floor drain and a tire pump. The basement has (720 square feet finished currently utilized as a den/recreation area with the pool table staying one bath, with an additional 2,204 unfinished basement that includes a storm shelter, a large workshop, storage ,basement garage, a very large attic for storage that could be finished. All appliances, pool table, and pool equipment stay with the property. No compromises in the quality construction and nice touches throughout the home . Custom Queen Anne brick. Take this private drive and view this unique property!

    Zillow last checked:

    Listing updated:

    Listed by:

    Betty Hicks 423-506-9067,

    CENTURY 21 Legacy

    Bought with:

    Jessica Farr, 344667

    CENTURY 21 Legacy

    Source: RealTracs MLS as distributed by MLS GRID,MLS#: 3324672MLS Logo

    Facts & features

    Interior

    Bedrooms & bathrooms
    • Bedrooms: 5
    • Bathrooms: 5
    • Full bathrooms: 5
    Heating
    • Natural Gas, Electric
    Cooling
    • Central Air, Electric
    Appliances
    • Included: Oven, Electric Range, Dishwasher, Dryer, Refrigerator, Disposal, Microwave, Trash Compactor
    Features
    • Ceiling Fan(s), Walk-In Closet(s)
    • Flooring: Bamboo, Carpet, Wood, Tile, Other
    • Basement: Partially Finished
    Interior area
    • Total structure area: 4,124
    • Total interior livable area: 4,124 sqft

    Property

    Parking
    • Total spaces: 6
    • Parking features: Garage Door Opener, Attached, Driveway, Gravel
    • Attached garage spaces: 5
    • Carport spaces: 1
    • Covered spaces: 6
    • Has uncovered spaces: Yes
    Features
    • Levels: Three Or More
    • Stories: 2
    • Patio & porch: Patio
    • Has private pool: Yes
    • Pool features: In Ground
    Lot
    • Size: 30 Acres
    • Dimensions: GB APP 23Z 418 2-2-24
    • Features: Wooded, Level
    • Topography: Wooded,Level
    Details
    • Parcel number: 084 02400 000
    • Special conditions: Standard

    Construction

    Type & style
    • Home type: SingleFamily
    • Architectural style: Ranch
    • Property subtype: Single Family Residence, Residential
    Materials
    • Brick, Stone
    • Roof: Shingle
    Condition
    • New construction: No
    • Year built: 2008

    Utilities & green energy

    • Sewer: Septic Tank
    • Water: Well
    • Utilities for property: Electricity Available, Natural Gas Available

    Community & HOA

    Community
    • Security: Security System, Smoke Detector(s)
    HOA
    • Has HOA: No
    Location
    • Region: Athens

    Financial & listing details

    • Price per square foot: $242/sqft
    • Tax assessed value: $758,000
    • Annual tax amount: $1,723
    • Date on market: 8/5/2026
    • Electric utility on property: Yes

    Price history

    DateEventPrice
    2/1/2024Sold$1,000,000+0.5%$242/sqft
    Source: RealTracs MLS as distributed by MLS GRID #3324672 Report a problem
    8/29/2023Pending sale$995,000$241/sqft
    Source: RCAR #20227995 Report a problem
    3/20/2023Price change$995,000-9.5%$241/sqft
    Source: RCAR #20227995 Report a problem
    10/28/2022Listed for sale$1,100,000+633.3%$267/sqft
    Source: RCAR #20227995 Report a problem
    4/28/2006Sold$150,000$36/sqft
    Source: Public Record Report a problem

    Public tax history

    YearProperty taxesTax assessment
    2025$1,719 $158,800
    2024$1,719 $158,800
    2023$1,719 -0.3%$158,800 +42.5%
    2022$1,723 $111,400
    2021$1,723 $111,400
    2020$1,723 $111,400
    2019$1,723 $111,400
    2018$1,723 +0%$111,400 +4.6%
    2017$1,723 +16%$106,475 +15.8%
    2016$1,485 $91,950
    2015-- $91,950 +0%
    2014$1,485 $91,948
    2013$1,485 $91,948
    2012-- $91,948 +0.7%
    2011$1,421 $91,350
    2010$1,421 $91,350
    2009$1,421 $91,350
    2008$1,421 +2206.4%$91,350 +2717.7%
    2006$62 $3,242
    2005$62 $3,242
    2004$62 $3,242
    2002$62 $3,242 -86.1%
    2001-- $23,351 -78.3%
    2000-- $107,568
    Find assessor info on the county website

    Neighborhood: 37303

    Nearby schools

    GreatSchools rating
    Schools provided by the listing agent
    • Elementary: Riceville Elementary
    • Middle: Riceville Elementary
    • High: McMinn County High School

    Source: RealTracs MLS as distributed by MLS GRID. This data may not be complete. We recommend contacting the local school district to confirm school assignments for this home.

    Sell for more on Zillow
    Get a Zillow Showcase℠ listing at no additional cost and you could sell for .
    $1,125,600
    2% more
    +$22,512
    With Zillow Showcase(estimated)
    $1,148,112
    Sell for more on Zillow
    Get a Zillow Showcase℠ listing at no additional cost and you could sell for .
    $1,125,600
    2% more
    +$22,512
    With Zillow Showcase(estimated)
    $1,148,112