Your dream home awaits! Move right into this gorgeous, nearly new, custom-built home by MasterCraft, offering 5 bedrooms, 4.5 bathrooms, and 4,250 square feet of luxury living space with an outdoor oasis! This home delivers the pristine feel of a model. Located in the exclusive gated enclave of Courtney Oaks at Silverleaf. This estate lot offers privacy, space, and a curated selection of high-end finishes. Step inside to experience top-of-the-line wide plank wood flooring, architectural wall features and beams, solid core 8-foot interior doors throughout, stained oak stair treads, luxurious Kichler lighting, custom window treatments and plantation shutters. The home is finished with upgraded Craftsman-style 8'' base molding and craftsman style door trim, adding a bold, tailored touch to every room. The open-concept layout includes a suite with a bedroom, full bathroom, private living area and kitchenette—perfect for guests, extended family, or as a teen hangout, man cave or media retreat. An office with built-in cabinetry and pocket doors provides a quiet space for work or study. Relax or enjoy family time in the spacious loft area. The gourmet kitchen is a showstopper, featuring double-thick quartz countertops, stacked cabinets, Harlequin Bianco backsplash, Electrolux stainless steel appliances, a 36" gas cooktop with a custom wood hood, built in wall oven & microwave, spice rack pullout drawer, and pendant lighting over the furniture-style island, a premium design choice that adds both functionality and visual appeal. The inviting primary bedroom includes a spa-like ensuite bathroom with two vanities, a frameless glass shower with dual shower heads for a luxurious experience and an inviting tub to soak away the day. You won't mind cleaning clothes in this gorgeous laundry room with a large capacity washer and dryer, sink, drying area and tons of cabinet space. The 12' white aluminum pocket sliding glass doors open to the lanai, revealing a screen-enclosed pool featuring a sun deck with a bubbler, two raised planters with waterfalls, and leathered marble Mykonos coping. Plenty of room for dining, watching TV or lounging poolside, all surrounded by lush landscaping and a privacy wall. The enclosure includes motorized privacy screens on each side, offering shade and seclusion at the touch of a button. All pool functions, including lighting and water features, are controlled through the Pentair app, allowing seamless management from your phone. The lanai also features outdoor speakers, creating the perfect ambiance for poolside relaxation or entertaining. Head out to the fully fenced yard area behind the pool to have a catch or do some gardening. This home is located in a natural gas community and includes a professionally installed Habitech security system with exterior cameras, video doorbell, smart lock, and WiFi-enabled garage doors, all controlled through a mobile app for convenience and peace of mind. Additional upgrades include a water softener, epoxy-coated garage flooring, a spacious three-car garage, and so much more! No CDD fees and low HOA dues. With easy access to highways, you're just minutes from shopping, dining, beaches, and downtown St. Augustine. Take your golf cart over to the resort-like amenity center to enjoy the pool, splash area, clubhouse, dog park, sports fields, playground, pickleball and community planned activities. A second amenity center is also set to open soon, just down the road, expanding Silverleaf's resort-style offerings. Located in St. Johns County's top-rated school district, this home offers luxury, flexibility, and convenience. Don't let this be the one that got away!
Closed
$1,460,000
301 COURTNEY OAKS Drive, St. Augustine, FL 32092
5beds
4,250sqft
Single Family Residence
Built in 2025
0.33 Acres Lot
$1,463,000 Zestimate®
$344/sqft
$6,153 Estimated rent
Home value
$1,463,000
$1.38M - $1.55M
$6,153/mo
Zestimate® history
Owner options
List your home for rent
$6,153/mo
Rent Zestimate®
Find your next renter with Zillow Rental Manager. Plus, with online applications, you can quickly screen prospective tenants – for free.
$6,153/mo
Rent Zestimate®
Refinance and save
$10,619/mo
Est. payment
Refinancing to a lower rate could help reduce your monthly payments and save thousands over the life of the loan.
$10,619/mo
Est. payment
Explore your selling options
Work with a Zillow partner agent
Leverage their expertise and Zillow's premium Showcase listings to get your home seen by more buyers.
Get startedList with your own agent
Get your home in front of millions of buyers by listing it on Zillow.
Learn how to do itSell it yourself
Take full control of how buyers see your home on Zillow by listing For Sale by Owner (FSBO).
List your homeWhat's special
Double-thick quartz countertopsEpoxy-coated garage flooringStained oak stair treadsOpen-concept layoutSpacious loft areaInviting primary bedroomGourmet kitchen
Zillow last checked:
Listing updated:
Listed by:
SHERRY L NESS 904-907-3188,
RE/MAX BLUE COAST 904-414-6777
Bought with:
BRENT MYRON, 3445539
RE/MAX SPECIALISTS
Source: realMLS,MLS#: 2109813
Facts & features
Interior
Bedrooms & bathrooms
- Bedrooms: 5
- Bathrooms: 5
- Full bathrooms: 4
- 1/2 bathrooms: 1
Heating
- Central
Cooling
- Central Air
Appliances
- Included: Dishwasher, Disposal, Double Oven, Dryer, Gas Cooktop, Microwave, Refrigerator, Tankless Water Heater, Washer, Water Softener Owned
- Laundry: Lower Level
Features
- Built-in Features, Ceiling Fan(s), Eat-in Kitchen, Entrance Foyer, Guest Suite, In-Law Floorplan, Kitchen Island, Open Floorplan, Pantry, Primary Bathroom -Tub with Separate Shower, Master Downstairs, Vaulted Ceiling(s), Walk-In Closet(s)
- Flooring: Carpet, Tile, Wood
Interior area
- Total interior livable area: 4,250 sqft
Property
Parking
- Total spaces: 3
- Parking features: Garage, Garage Door Opener
- Garage spaces: 3
Features
- Levels: Two
- Stories: 2
- Patio & porch: Porch
- Pool features: In Ground, Fenced, Pool Sweep, Screen Enclosure, Waterfall
- Fencing: Fenced,Back Yard,Wrought Iron
- Has view: Yes
- View description: Trees/Woods
Lot
- Size: 0.33 Acres
- Features: Sprinklers In Front, Sprinklers In Rear
Details
- Parcel number: 0103620250
- Zoning description: Residential
Construction
Type & style
- Home type: SingleFamily
- Architectural style: Craftsman,Multi Generational
- Property subtype: Single Family Residence
Materials
- Fiber Cement
- Roof: Shingle
Condition
- New construction: No
- Year built: 2025
Utilities & green energy
- Sewer: Public Sewer
- Water: Public
- Utilities for property: Cable Connected, Electricity Connected, Natural Gas Connected, Sewer Connected, Water Connected
Community & HOA
Community
- Security: Security Gate
- Subdivision: Courtney Oaks
HOA
- Has HOA: Yes
- Amenities included: Pool, Children's Pool, Clubhouse, Dog Park, Gated, Jogging Path, Maintenance Grounds, Park, Pickleball, Playground, Tennis Court(s)
- HOA fee: $1,200 annually
- HOA name: Silverleaf Master/Johns Island
- HOA phone: 904-647-2619
- Second HOA fee: $500 annually
Location
- Region: Saint Augustine
Financial & listing details
- Price per square foot: $344/sqft
- Tax assessed value: $250,000
- Annual tax amount: $3,701
- Date on market: 9/22/2025
- Listing terms: Cash,Conventional,FHA,VA Loan
- Road surface type: Asphalt
Price history
| Date | Event | Price |
|---|---|---|
| 3/16/2026 | Sold | $1,460,000-2.7%$344/sqft |
Source:  realMLS #2109813 Report a problem realMLS #2109813 Report a problem | ||
| 2/1/2026 | Pending sale | $1,499,999$353/sqft |
Source: realMLS #2109813 Report a problem | ||
| 10/29/2025 | Price change | $1,499,999-3.5%$353/sqft |
Source: realMLS #2109813 Report a problem | ||
| 10/4/2025 | Price change | $1,555,000-2.5%$366/sqft |
Source: realMLS #2109813 Report a problem | ||
| 9/22/2025 | Listed for sale | $1,595,000+7.1%$375/sqft |
Source: realMLS #2109813 Report a problem | ||
| 6/27/2025 | Sold | $1,488,695$350/sqft |
Source: Agent Provided Report a problem | ||
Public tax history
| Year | Property taxes | Tax assessment |
|---|---|---|
| 2025 | $3,701 +7.3% | $250,000 -9.1% |
| 2024 | $3,449 +94.1% | $275,000 +96.4% |
| 2023 | $1,777 +254.2% | $140,000 +257.1% |
| 2022 | $502 | $39,200 |
Find assessor info on the county website
Neighborhood: 32092
Nearby homes
- $937,2004 bd3 ba3.5k sqft281 Courtney Oaks Dr, Saint Augustine, FL 32092Sold
- $788,7004 bd3 ba3.2k sqft321 Courtney Oaks Dr, Saint Augustine, FL 32092Sold
- $909,9005 bd3 ba3.7k sqft267 Courtney Oaks Dr, Saint Augustine, FL 32092Sold
- $1,633,8384 bd5 ba4.5k sqft337 Courtney Oaks Dr, Saint Augustine, FL 32092Sold
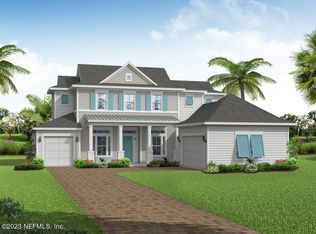
- $1,084,8004 bd3 ba3.3k sqft22 Duck Hawk Point, Saint Augustine, FL 32092Off Market
- $140,0000.34 Acres286 Courtney Oaks Dr, Saint Augustine, FL 32092Off Market
- $1,278,8005 bd4 ba4.7k sqft251 Courtney Oaks Dr, Saint Augustine, FL 32092Sold
- $1,801,8006 bd5 ba4.7k sqft349 Courtney Oaks Dr, Saint Augustine, FL 32092Off Market
Nearby schools
GreatSchools rating
- 9/10Liberty Pines AcademyGrades: K-8Distance: 3 mi
- 6/10Tocoi Creek High SchoolGrades: 9-12Distance: 5.5 mi
Schools provided by the listing agent
- High: Tocoi Creek
Source: realMLS. This data may not be complete. We recommend contacting the local school district to confirm school assignments for this home.
Get a cash offer in 3 minutes
Find out how much your home could sell for in as little as 3 minutes with a no-obligation cash offer.
Estimated market value
$1,463,000
Get a cash offer in 3 minutes
Find out how much your home could sell for in as little as 3 minutes with a no-obligation cash offer.
Estimated market value
$1,463,000
- Florida
- Saint Johns County
- Saint Augustine
- 32092
- 301 COURTNEY OAKS Drive
Nearby cities
Nearby neighborhoods
Nearby zip codes
Other Saint Augustine Topics
