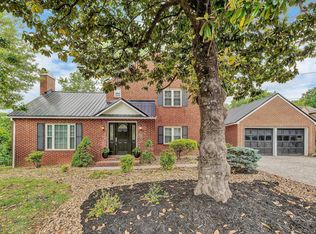
This exceptional home offers a rare blend of architectural detail, designer finishes, and standout features--including a custom wine and cocktail lounge that sets it apart from anything else in its price range. From the moment you enter, custom millwork, coffered ceilings, and rich hardwood floors create a sense of craftsmanship and warmth, while a thoughtfully redesigned layout allows the home to flow effortlessly for both everyday living and entertaining. At the heart of the home, the kitchen is a true showpiece--featuring striking waterfall-edge countertops, custom cabinetry, a premium Wolf gas range, and a full suite of stainless steel appliances. The space opens seamlessly into a built-in bar and an exceptional wine and cocktail lounge that feels more like a private upscale venue than a traditional home feature--perfect for hosting, unwinding, and creating memorable evenings without ever leaving home. The bathrooms have been elevated to a true luxury experience. A stunning powder room showcases dramatic floor-to-ceiling marble tile, bold black granite, and warm brass finishes for a striking, high-design statement. The primary bath continues the theme with spa-level detail, including bookmatched stone, custom tile work, and a Kohler digital shower system with multiple heads--all enhanced by a tankless hot water system providing endless, spa-like showers. Upstairs, the primary suite offers a peaceful retreat, while additional bedrooms provide flexibility for guests, family, or work-from-home needs. The lower level expands the living space with a versatile recreation area, full bath, and direct access to the attached two-car garage. Outdoor living is equally compelling, with a private wooded setting that surrounds the home and creates a true sense of escape. Enjoy quiet mornings on the back deck or gather around the fire pit area--perfect for relaxed evenings and entertaining under the trees. For buyers seeking distinctive design, elevated finishes, and a home that truly stands apart, this is an opportunity not to be missed. Schedule your private showing today.
For sale
Price cut: $35K (8/15)
$604,950
301 Coventry Ln SW, Roanoke, VA 24014
4beds
2,966sqft
Single Family Residence
Built in 1980
0.78 Acres Lot
$-- Zestimate®
$204/sqft
$-- HOA
What's special
Bookmatched stoneBuilt-in barStriking waterfall-edge countertopsThoughtfully redesigned layoutWarm brass finishesBold black graniteCustom millwork
- 120 days |
- 939 |
- 64 |
Zillow last checked:
Listing updated:
Listed by:
CALLIE DALTON 540-520-8408,
LONG & FOSTER - OAK GROVE 540-769-0000
Source: RVAR,MLS#: 926923
Facts & features
Interior
Bedrooms & bathrooms
- Bedrooms: 4
- Bathrooms: 4
- Full bathrooms: 3
- 1/2 bathrooms: 1
Primary bedroom
- Level: U
Bedroom 1
- Level: U
Bedroom 2
- Level: U
Bedroom 3
- Level: U
Bedroom 4
- Level: U
Other
- Level: E
Dining room
- Level: E
Eat in kitchen
- Level: E
Foyer
- Level: E
Kitchen
- Level: E
Laundry
- Level: L
Library
- Level: E
Living room
- Level: E
Recreation room
- Level: L
Heating
- Heat Pump Electric
Cooling
- Central Air
Appliances
- Included: Dryer, Washer, Dishwasher, Disposal, Microwave, Electric Range, Refrigerator
Features
- Breakfast Area, Storage, Wet Bar
- Flooring: Ceramic Tile, Wood
- Doors: Metal, Sliding Doors
- Windows: Insulated Windows, Tilt-In
- Has basement: Yes
- Number of fireplaces: 2
- Fireplace features: Basement, Living Room, Masonry
Interior area
- Total structure area: 2,966
- Total interior livable area: 2,966 sqft
- Finished area above ground: 2,366
- Finished area below ground: 600
Video & virtual tour
Property
Parking
- Total spaces: 2
- Parking features: Garage Under, Paved, Garage Door Opener, Off Street
- Has attached garage: Yes
- Covered spaces: 2
- Has uncovered spaces: Yes
Features
- Levels: Two
- Stories: 2
- Patio & porch: Deck, Patio
- Exterior features: Maint-Free Exterior
- Has view: Yes
Lot
- Size: 0.78 Acres
- Features: Cul-De-Sac, Sloped Up, Views
Details
- Parcel number: 1170810
Construction
Type & style
- Home type: SingleFamily
- Property subtype: Single Family Residence
Materials
- Brick, Vinyl
Condition
- Completed
- Year built: 1980
Utilities & green energy
- Electric: 7 Phase
- Sewer: Public Sewer
- Utilities for property: Cable
Community & HOA
Community
- Subdivision: Edgehill Estates
HOA
- Has HOA: No
Location
- Region: Roanoke
Financial & listing details
- Price per square foot: $204/sqft
- Tax assessed value: $390,600
- Annual tax amount: $4,765
- Date on market: 4/25/2026
- Road surface type: Paved
Estimated market value
Not available
Estimated sales range
Not available
Not available
Price history
| Date | Event | Price |
|---|---|---|
| 8/15/2026 | Price change | $604,950-5.5%$204/sqft |
Source:  RVAR #926923 Report a problem RVAR #926923 Report a problem | ||
| 6/26/2026 | Price change | $639,950-1.5%$216/sqft |
Source: RVAR #926923 Report a problem | ||
| 4/25/2026 | Listed for sale | $650,000+214%$219/sqft |
Source: RVAR #926923 Report a problem | ||
| 3/4/2003 | Sold | $207,000$70/sqft |
Source: Agent Provided Report a problem | ||
Public tax history
| Year | Property taxes | Tax assessment |
|---|---|---|
| 2025 | $4,765 +4% | $390,600 +4% |
| 2024 | $4,581 +17.4% | $375,500 +17.4% |
| 2023 | $3,903 +7.7% | $319,900 +7.7% |
| 2022 | $3,625 +11.4% | $297,100 +11.4% |
| 2021 | $3,253 +4.1% | $266,600 +5.3% |
| 2020 | $3,125 +6.6% | $253,200 +5.4% |
| 2019 | $2,932 -6.2% | $240,300 |
| 2018 | $3,125 +4.2% | $240,300 +1% |
| 2017 | $3,000 +0.2% | $237,900 +0.2% |
| 2016 | $2,995 -4.4% | $237,500 -4.1% |
| 2015 | $3,133 | $247,700 |
| 2014 | $3,133 | -- |
| 2013 | -- | $263,300 |
| 2012 | -- | $263,300 |
| 2011 | -- | $263,300 |
| 2010 | -- | $263,300 |
| 2009 | -- | $263,300 |
| 2008 | -- | $263,300 |
| 2007 | -- | $263,300 +14.4% |
| 2005 | -- | $230,200 +5.4% |
| 2004 | -- | $218,500 +4.6% |
| 2003 | -- | $208,900 +6% |
| 2002 | -- | $197,100 |
| 2001 | -- | $197,100 |
Find assessor info on the county website
Monthly payment
Est. payment
Payment breakdown
Explore the cost of this home by adjusting the details. Changes won't be saved.Climate risks
Neighborhood: South Roanoke
Nearby schools
GreatSchools rating
- 9/10Crystal Spring Elementary SchoolGrades: PK-5Distance: 1.3 mi
- 4/10James Madison Middle SchoolGrades: 6-8Distance: 1.3 mi
- 3/10Patrick Henry High SchoolGrades: 9-12Distance: 2 mi
Schools provided by the listing agent
- Elementary: Crystal Spring
- Middle: James Madison
- High: Patrick Henry
Source: RVAR. This data may not be complete. We recommend contacting the local school district to confirm school assignments for this home.
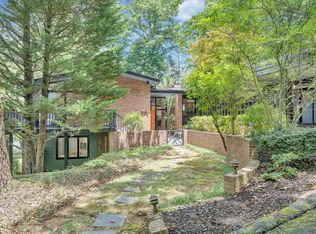
- $570,0004 bd2 ba3.3k sqft315 Coventry Ln SW, Roanoke, VA 24014Sold
- $348,8004 bd3 ba1.3k sqft304 Coventry Ln SW, Roanoke, VA 24014Off Market
- $394,7003 bd2 ba1.3k sqft3713 Alton Rd SW, Roanoke, VA 24014Off Market
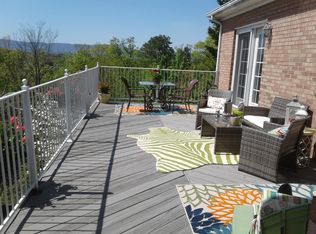
- $435,0003 bd3 ba2.4k sqft4048 Southmont Dr SW, Roanoke, VA 24014Off Market
- $466,9003 bd2 ba2.6k sqft4044 Southmont Dr SW, Roanoke, VA 24014Off Market
- $677,8004 bd3 ba3.3k sqft3712 Alton Rd SW, Roanoke, VA 24014Off Market
- $131,6001.12 acres4020 Southmont Dr SW, Roanoke, VA 24014Off Market
- $383,7003 bd2 ba2k sqft314 Coventry Ln SW, Roanoke, VA 24014Off Market
A local agent can set up tours, give advice and negotiate with sellers.
A local lender can help you make sure your offer is ready when you are.
Similar homes
- $620,0005 bd5 ba3.5k sqft415 Willow Oak Dr SW, Roanoke, VA 24014For Sale
 MLS ID #925632, NORMAN S DOMINGO. RVAR
 - $649,0004 bd3 ba3.6k sqft3289 Avenham Ave SW, Roanoke, VA 24014For Sale
 MLS ID #927217, SHARON B SMITH. RVAR
 - $565,0005 bd4 ba3.4k sqft2712 Stephenson Ave SW, Roanoke, VA 24014For Sale
 MLS ID #928989, BARBARA MICHELSEN. RVAR
 - $475,0005 bd2 ba2.9k sqft3751 Londonderry Dr SW, Roanoke, VA 24014For Sale
 MLS ID #928830, KRISTI LEIGH BOWMAN. RVAR
 - $699,0004 bd4 ba3.7k sqft3404 Woodland Hills Ln SW, Roanoke, VA 24014For SaleMLS ID #926377, SCOTT AVIS. RVAR
- $649,9503 bd3 ba2.4k sqft4118 Belle Aire Cir SW, Roanoke, VA 24018For SaleMLS ID #930601, TRACY ANN STOVER- DAVIS. RVAR
- $549,0004 bd2 ba3.2k sqft2410 Cornwallis Ave SE, Roanoke, VA 24014For SaleMLS ID #927723, SCOTT AVIS. RVAR
- $628,9004 bd5 ba3.4k sqft4235 Berkeley Place Dr, Roanoke, VA 24018For SaleMLS ID #926763, JASON RONALD ROGGENSEE. RVAR
- $589,0003 bd3 ba2.3k sqft3232 Allendale St SW, Roanoke, VA 24014For SaleMLS ID #922859, SUSAN BAILEY. RVAR
- $559,9504 bd4 ba2.7k sqft3341 Hidden Oak Rd SW, Roanoke, VA 24018For SaleMLS ID #927600, JAY KILBY. RVAR
- $545,0007 bd4 ba3.2k sqft5206 Falcon Ridge Rd, Roanoke, VA 24018For SaleMLS ID #927246, DAMON JONATHAN GETTIER. RVAR
- $499,5003 bd2 ba2.4k sqft3143 W Ridge Rd SW, Roanoke, VA 24014For SaleMLS ID #925931, SUSAN BAILEY. RVAR
- $699,9503 bd3 ba2.8k sqft5350 Black Bear Ln, Roanoke, VA 24018For SaleMLS ID #929210, RICK PAYNE. RVAR
- $525,0004 bd2 ba1.7k sqft125 23rd St SE, Roanoke, VA 24014For SaleMLS ID #928352, SCOTT AVIS. RVAR
- $615,0004 bd4 ba3.8k sqft6316 Sandhurst Dr, Roanoke, VA 24018For SaleMLS ID #929077, KRISTI LEIGH BOWMAN. RVAR
- $739,0004 bd4 ba3.1k sqft763 Oakwood Dr SW, Roanoke, VA 24015For SaleMLS ID #928871, ANGIE MCGHEE. RVAR
- $613,3005 bd3 ba2.9k sqft2015 Denniston Ave SW, Roanoke, VA 24015For SaleMLS ID #928097, PATRICA DIANE HAWKINS. RVAR
- $370,7504 bd3 ba2.5k sqft3782 Verona Trl, Roanoke, VA 24018For SaleMLS ID #930416, CHERIE EBEL. RVAR
- $434,9504 bd4 ba2.9k sqft6015 Marsh Wren Ln, Roanoke, VA 24018For SaleMLS ID #930401, BRENT STOVER. RVAR
- $629,9504 bd4 ba3.9k sqft8352 Cardington Dr, Roanoke, VA 24019For SaleMLS ID #929805, ANGELA DRAPER. RVAR
