Nestled in the highly desirable Chesterfield Hills neighborhood, 301 Cowley blends timeless character with extensive modern updates in one of East Lansing's most beloved settings. Surrounded by picturesque tree-lined streets where each home is uniquely designed, and just a short walk or bike ride to MSU campus and Downtown East Lansing, this charming historic classic offers the perfect balance of convenience, warmth, and style. From the moment you arrive, the stunning professional landscaping, concrete driveway and walks, and inviting curb appeal set the tone. Inside, beautiful hardwood floors flow throughout most of the home, including the living room, dining room, sunroom, office, and all upstairs bedrooms. The living room is anchored by a cozy wood-burning fireplace that is lined, capped, and sealed--ready for relaxing winter evenings at home. The thoughtfully updated kitchen features granite countertops, a custom island, tile backsplash, new refrigerator and antique glass cabinet accents. An adorable sunroom with a gorgeous veranda overlooks the beautifully landscaped front yard and charming neighborhood. The main floor also offers a flexible bedroom or office space along with an updated half bath for added convenience. Step out to a large, screened-in porch overlooking your private, fenced backyard retreat, complete with a peaceful pond with an electric fountain and a chemical-free vegetable garden. You will love the zones of gorgeous landscaping including a rain garden and enjoy listening to the MSU Marching Band practice from the comfort of your own home. Most of the energy-efficient windows (2007) have new glass inserts installed (2025), new dining room windows (2025), custom shades throughout, beautiful steel exterior doors (2009), and new Hardie board siding on the rear of the home (2024). Upstairs, you'll find 3 bedrooms with hardwood flooring, timeless door hardware, cedar-lined closet spaces, and an oversized bathroom featuring a tub, dual sinks, stained glass detail, and skylight window. One bedroom includes an impressive two-sided oversized closet with hallway access. The lower level includes a finished rec room, laundry, abundant storage and endless possibilities. Additional updates and features include new sewer line, 200-amp electrical panel, on-demand hot water heater and new plumbing (2015), new garage door (2025), new roof (2017), new furnace (2017), and MANY more (see attachment for all updates). With so many major improvements already completed, this exceptional home offers peace of mind while preserving the timeless charm and character that everyone loves in the heart of East Lansing.
For sale
Price cut: $20K (8/13)
$399,900
301 Cowley Ave, East Lansing, MI 48823
4beds
2,276sqft
Single Family Residence
Built in 1922
7,840 Square Feet Lot
$393,100 Zestimate®
$176/sqft
$-- HOA
What's special
Chemical-free vegetable gardenUpdated half bathCustom islandCustom shades throughoutCedar-lined closet spacesInviting curb appealBeautiful steel exterior doors
- 114 days
- 1,169
- 68
Zillow last checked:
Listing updated:
Listed by:
Megan Busque 517-204-7722,
RE/MAX Real Estate Professionals 517-321-8255,
Hillary Goedert Henderson 517-449-2350,
RE/MAX Real Estate Professionals
Source: Greater Lansing AOR,MLS#: 295977
Facts & features
Interior
Bedrooms & bathrooms
- Bedrooms: 4
- Bathrooms: 2
- Full bathrooms: 1
- 1/2 bathrooms: 1
Primary bedroom
- Level: Second
- Area: 194.97 Square Feet
- Dimensions: 16.1 x 12.11
Bedroom 2
- Level: Second
- Area: 182.21 Square Feet
- Dimensions: 13.3 x 13.7
Bedroom 3
- Level: Second
- Area: 108.75 Square Feet
- Dimensions: 12.5 x 8.7
Dining room
- Level: First
- Area: 158.92 Square Feet
- Dimensions: 11.6 x 13.7
Kitchen
- Level: First
- Area: 149 Square Feet
- Dimensions: 14.9 x 10
Living room
- Level: First
- Area: 232.51 Square Feet
- Dimensions: 19.2 x 12.11
Office
- Level: First
- Area: 124.81 Square Feet
- Dimensions: 9.11 x 13.7
Other
- Description: Sunroom
- Level: First
- Area: 92.04 Square Feet
- Dimensions: 7.6 x 12.11
Heating
- Forced Air
Cooling
- Central Air
Appliances
- Included: Dishwasher, Disposal, Freezer, Microwave, Oven, Range, Refrigerator, Washer/Dryer, Water Heater
- Laundry: In Basement
Features
- Cedar Closet(s), Granite Counters, Kitchen Island
- Flooring: Hardwood, Laminate, Tile
- Basement: Full,Partially Finished
- Has fireplace: Yes
- Fireplace features: Living Room, Wood Burning
Interior area
- Total structure area: 2,804
- Total interior livable area: 2,276 sqft
- Finished area above ground: 1,776
- Finished area below ground: 500
Property
Parking
- Total spaces: 2
- Parking features: Detached, Driveway, Garage
- Garage spaces: 2
- Has uncovered spaces: Yes
Features
- Levels: Two
- Stories: 2
- Exterior features: Garden
- Fencing: Back Yard
Lot
- Size: 7,840 Square Feet
- Dimensions: 60 x 131
- Features: See Remarks
Details
- Foundation area: 1028
- Parcel number: 33200113114028
- Zoning description: Zoning
Construction
Type & style
- Home type: SingleFamily
- Property subtype: Single Family Residence
Materials
- Brick, Wood Siding, Stucco
- Foundation: Block
- Roof: Shingle
Condition
- Year built: 1922
Utilities & green energy
- Electric: 200+ Amp Service
- Sewer: Public Sewer
- Water: Public
- Utilities for property: Cable Available
Community & HOA
Community
- Subdivision: Oak Ridge
Location
- Region: East Lansing
Financial & listing details
- Price per square foot: $176/sqft
- Tax assessed value: $181,700
- Annual tax amount: $8,856
- Date on market: 5/28/2026
- Listing terms: Cash,Conventional
Estimated market value
$393,100
$373,000 - $413,000
$2,121/mo
Price history
| Date | Event | Price |
|---|---|---|
| 8/13/2026 | Price change | $399,900-4.8%$176/sqft |
Source:  Greater Lansing AOR #295977 Report a problem Greater Lansing AOR #295977 Report a problem | ||
| 5/28/2026 | Listed for sale | $419,900+72.1%$184/sqft |
Source: Greater Lansing AOR #295977 Report a problem | ||
| 6/20/2007 | Sold | $244,000$107/sqft |
Source: Public Record Report a problem | ||
Public tax history
| Year | Property taxes | Tax assessment |
|---|---|---|
| 2025 | $6,424 +7.1% | $181,700 +7.6% |
| 2024 | $5,999 | $168,800 +9.3% |
| 2023 | -- | $154,500 +10.7% |
| 2022 | -- | $139,600 +5.4% |
| 2021 | -- | $132,400 +2.8% |
| 2020 | -- | $128,800 +6.5% |
| 2019 | $5,682 | $120,900 +8.7% |
| 2018 | $5,682 | $111,200 +2.4% |
| 2017 | -- | $108,600 +5.8% |
| 2016 | -- | $102,600 +5.6% |
| 2015 | -- | $97,200 +6.2% |
| 2014 | -- | $91,500 +2% |
| 2013 | -- | $89,700 -1.6% |
| 2012 | -- | $91,200 -6.2% |
| 2011 | -- | $97,200 -8.2% |
| 2010 | -- | $105,900 -6.5% |
| 2009 | -- | $113,300 -5% |
| 2008 | -- | $119,300 +15.4% |
| 2007 | -- | $103,400 +2% |
| 2006 | -- | $101,400 +4.2% |
| 2005 | -- | $97,300 +5.5% |
| 2004 | -- | $92,200 +6.2% |
| 2003 | -- | $86,800 +5% |
| 2002 | -- | $82,700 +4.9% |
| 2001 | -- | $78,800 +5.1% |
| 2000 | -- | $75,000 |
Find assessor info on the county website
Monthly payment
Est. payment
Payment breakdown
Explore the cost of this home by adjusting the details. Changes won't be saved.Climate risks
Neighborhood: 48823
Nearby schools
Schools provided by the listing agent
- High: East Lansing
Source: Greater Lansing AOR. This data may not be complete. We recommend contacting the local school district to confirm school assignments for this home.

Similar homes
- $399,9004 bd3 ba2k sqft666 Gunson St, East Lansing, MI 48823For Sale
 MLS ID #297200, Mykayla Anne Fenska, Home Towne Real Estate. Greater Lansing AOR
 - $374,9003 bd2 ba2.2k sqft417 Butterfield Dr, East Lansing, MI 48823For Sale
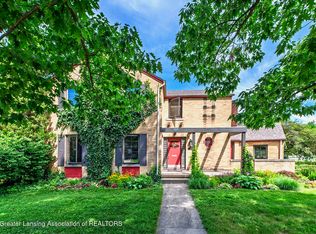 MLS ID #296864, Beth Cochran Russell, Berkshire Hathaway HomeServices. Greater Lansing AOR
 - $390,0004 bd3 ba2.9k sqft1682 Woodside Dr, East Lansing, MI 48823For Sale
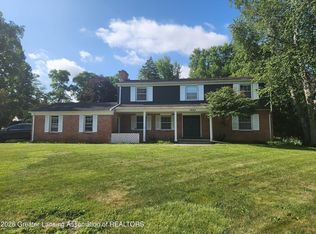 MLS ID #297267, David A. Barone, RE/MAX Real Estate Professionals. Greater Lansing AOR
 - $389,9004 bd3 ba2.1k sqft646 Buteo Dr, East Lansing, MI 48823For Sale
 MLS ID #297559, Dana Costello, Berkshire Hathaway HomeServices. Greater Lansing AOR
