Stunning Corner Lot with Pond Views in The Crossing at Wemple, welcome to your pristine new retreat! Perfectly positioned on a spacious corner lot in the highly sought-after Crossing at Wemple subdivision, this 3-bedroom, 2-bathroom home offers 1,825 square feet of modern, open-concept living. Combining curb appeal with a tranquil outdoor setting, this property is the perfect find for those seeking style and serenity.
Step inside to a bright and airy layout designed for both comfort and functionality, open living space that flows seamlessly, making it ideal for entertaining guests or enjoying quiet family evenings. The kitchen features high-end finishes and ample counter space that overlooks the main living and dining areas. Three well-appointed bedrooms, including a private primary suite designed for relaxation. The exterior features of this home truly set it apart. Enjoy the extra space and enhanced curb appeal that comes with a premium corner position within the community. The covered back patio is your private front-row seat to the community pond, offering peaceful water views that create a resort-like atmosphere right at home.
Located in the heart of one of the area's most popular subdivisions, you are just minutes away from top-rated schools, premier shopping, and dining, while tucked away in a quiet, neighborly environment. Don't miss the opportunity to own a home with one of the best views in the neighborhood. Schedule your private tour of this Crossing at Wemple gem today!
Sold
Price Unknown
301 Cranbrook Ct, Bossier City, LA 71111
3beds
1,837sqft
Single Family Residence
Built in 2014
566 Square Feet Lot
$366,200 Zestimate®
$--/sqft
$2,022 Estimated rent
Home value
$366,200
$348,000 - $385,000
$2,022/mo
Zestimate® history
Owner options
List your home for rent
$2,022/mo
Rent Zestimate®
Find your next renter with Zillow Rental Manager. Plus, with online applications, you can quickly screen prospective tenants – for free.
$2,022/mo
Rent Zestimate®
Refinance and save
$740/mo
Est. payment
Refinancing to a lower rate could help reduce your monthly payments and save thousands over the life of the loan.
$740/mo
Est. payment
Explore your selling options
Work with a Zillow partner agent
Leverage their expertise and Zillow's premium Showcase listings to get your home seen by more buyers.
Get startedList with your own agent
Get your home in front of millions of buyers by listing it on Zillow.
Learn how to do itSell it yourself
Take full control of how buyers see your home on Zillow by listing For Sale by Owner (FSBO).
List your homeWhat's special
Pond viewsPeaceful water viewsCovered back patioSpacious corner lotKitchen features high-end finishesModern open-concept livingAmple counter space
Zillow last checked:
Listing updated:
Listed by:
Jeff Free 0000075725 318-747-5411,
Coldwell Banker Apex, REALTORS 318-747-5411
Bought with:
Shayne Sharkey, 0000010624
Real Broker, LLC
Source: NTREIS,MLS#: 21228090
Facts & features
Interior
Bedrooms & bathrooms
- Bedrooms: 3
- Bathrooms: 2
- Full bathrooms: 2
Primary bedroom
- Features: Built-in Features, Dual Sinks, Fireplace, Separate Shower, Walk-In Closet(s)
- Level: First
- Dimensions: 14 x 14
Bedroom
- Features: Walk-In Closet(s)
- Level: First
- Dimensions: 11 x 12
Bedroom
- Level: First
- Dimensions: 11 x 12
Dining room
- Level: First
- Dimensions: 13 x 9
Other
- Features: Built-in Features, Granite Counters
- Level: First
- Dimensions: 10 x 5
Kitchen
- Features: Breakfast Bar, Built-in Features, Granite Counters, Pantry
- Level: First
- Dimensions: 21 x 12
Living room
- Features: Built-in Features, Ceiling Fan(s), Fireplace
- Level: First
- Dimensions: 17 x 17
Utility room
- Features: Built-in Features, Utility Sink
- Level: First
- Dimensions: 8 x 6
Heating
- Central, Natural Gas
Cooling
- Central Air, Electric
Appliances
- Included: Dryer, Electric Range, Disposal, Microwave, Refrigerator, Washer
- Laundry: Common Area, Dryer Hookup, ElectricDryer Hookup, Laundry in Utility Room
Features
- Built-in Features, Chandelier, Eat-in Kitchen, Granite Counters, High Speed Internet, Kitchen Island, Pantry, Cable TV, Walk-In Closet(s), Wired for Sound
- Flooring: Ceramic Tile, Wood
- Windows: Window Coverings
- Has basement: No
- Number of fireplaces: 1
- Fireplace features: Blower Fan, Gas, Gas Log, Living Room
Interior area
- Total interior livable area: 1,837 sqft
Property
Parking
- Total spaces: 2
- Parking features: Additional Parking, Common, Concrete, Door-Single, Driveway, Garage Faces Front, Garage, Garage Door Opener, Kitchen Level
- Attached garage spaces: 2
Features
- Levels: One
- Stories: 1
- Patio & porch: Side Porch, Covered
- Exterior features: Outdoor Grill
- Pool features: None
- Fencing: Back Yard,Wood
Lot
- Size: 566 Square Feet
- Features: Acreage, Cleared, Corner Lot, Landscaped, Level
- Residential vegetation: Cleared
Details
- Parcel number: 171776
- Other equipment: Irrigation Equipment
Construction
Type & style
- Home type: SingleFamily
- Architectural style: Traditional,Detached
- Property subtype: Single Family Residence
Materials
- Brick
- Foundation: Slab
- Roof: Asphalt,Shingle
Condition
- Year built: 2014
Utilities & green energy
- Sewer: Public Sewer
- Water: Public
- Utilities for property: Electricity Connected, Natural Gas Available, Sewer Available, Separate Meters, Water Available, Cable Available
Community & HOA
Community
- Features: Curbs, Gated, Sidewalks
- Security: Security System, Fire Alarm, Security Gate, Gated Community, Smoke Detector(s)
- Subdivision: The Crossing At Wemple
HOA
- Has HOA: Yes
- Services included: Association Management
- HOA fee: $740 annually
- HOA name: Crossing At Wemple Hoa
- HOA phone: 318-564-7161
Location
- Region: Bossier City
Financial & listing details
- Tax assessed value: $326,337
- Annual tax amount: $3,108
- Date on market: 4/3/2026
- Cumulative days on market: 71 days
- Listing terms: Cash,Conventional,FHA,VA Loan
- Road surface type: Asphalt
Price history
| Date | Event | Price |
|---|---|---|
| 6/17/2026 | Sold | -- |
Source: NTREIS #21228090 Report a problem | ||
| 6/12/2026 | Pending sale | $375,000$204/sqft |
Source: NTREIS #21228090 Report a problem | ||
| 4/3/2026 | Listed for sale | $375,000$204/sqft |
Source: NTREIS #21228090 Report a problem | ||
Public tax history
| Year | Property taxes | Tax assessment |
|---|---|---|
| 2025 | $3,108 -1% | $32,634 |
| 2024 | $3,140 +19% | $32,634 +19.3% |
| 2023 | $2,639 +0.5% | $27,350 |
| 2022 | $2,625 +1.5% | $27,350 |
| 2021 | $2,586 | $27,350 |
| 2020 | $2,586 -1.6% | $27,350 -0.3% |
| 2019 | $2,628 -27.2% | $27,420 |
| 2018 | $3,609 | $27,420 |
| 2017 | $3,609 +39% | $27,420 |
| 2016 | $2,597 +6.3% | $27,420 +0.3% |
| 2015 | $2,443 +1243% | $27,330 +1722% |
| 2014 | $182 | $1,500 |
Find assessor info on the county website
Neighborhood: 71111
Nearby homes
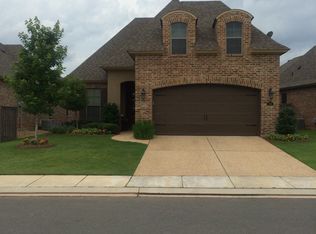
- $361,3003 bd3 ba1.8k sqft303 Cranbrook Ct, Bossier City, LA 71111Off Market
- $1,000-- bd-- ba-- sqft208 Jasmine Walk, Bossier City, LA 71111Off Market
- $381,6003 bd2 ba1.8k sqft305 Cranbrook Ct, Bossier City, LA 71111Off Market
- $1,000-- bd-- ba-- sqft207 Jasmine Walk, Bossier City, LA 71111Off Market
- $523,6004 bd3 ba2.5k sqft210 Jasmine Walk, Bossier City, LA 71111Off Market
- $422,3003 bd2 ba1.9k sqft209 Jasmine Walk, Bossier City, LA 71111Off Market
- $347,1003 bd2 ba1.7k sqft300 Cranbrook Ct, Bossier City, LA 71111Off Market
- $--3 bd2 ba1.8k sqft302 Cranbrook Ct, Bossier City, LA 71111Sold
Nearby schools
GreatSchools rating
- 7/10Apollo Elementary SchoolGrades: PK-5Distance: 2.4 mi
- 8/10Airline High SchoolGrades: 8-12Distance: 2.5 mi
- 6/10Greenacres Middle SchoolGrades: 6-8Distance: 3.3 mi
Schools provided by the listing agent
- Elementary: Bossier ISD schools
- Middle: Bossier ISD schools
- High: Bossier ISD schools
- District: Bossier PSB
Source: NTREIS. This data may not be complete. We recommend contacting the local school district to confirm school assignments for this home.
Sell for more on Zillow
Get a Zillow Showcase℠ listing at no additional cost and you could sell for .
$366,200
2% more
+$7,324
With Zillow Showcase(estimated)
$373,524
- Louisiana
- Bossier Parish
- Bossier City
- 71111
- 301 Cranbrook Ct
Nearby cities
Nearby zip codes
Other Bossier City Topics
