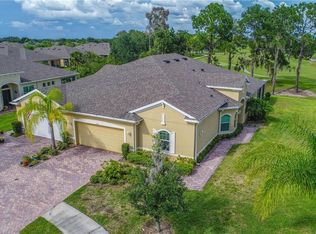
STUNNING inside and out – ONE OF THE PREMIUM LOTS WITH BREATHTAKING VIEW. Savor your coffee each morning with this incredible view of both water and the RENAISSANCE Golf Course! Nestled in the gated community of Verona in Sun City Center, this villa offers the BEST of retirement living in Florida. The first thing that will strike you is the distance between you and your neighbor as you walk up the paver driveway to the impressive front door on a cul-de-sac lot. Then you will be WOWED by this home with its open concept when you walk in – especially when you see the TALL CEILINGS and upgraded features. This 2 bedroom, 2 bath PLUS OFFICE has a lot of natural light, but PLANTATION SHUTTERS will make it private and elegant when you need it. UPGRADES are everywhere! GRANITE countertops and BEAUTIFUL 24” PORCELAIN tile throughout the home, except the bedrooms. The kitchen is a dream with an amazing amount of counter space and storage, upgraded STAINLESS STEEL appliances (with double oven), backsplash and UNDER CABINET LIGHTING. You can stay organized in your office with BUILT-IN cabinets designed with two desks and tons of storage. The master suite with tray ceiling, is situated in the back of the villa providing an OASIS and takes advantage of the view as well. The STUNNING ensuite features a beautiful and spacious shower with large shower head, double vanities, and large closet with built-in organizer. The guest bedroom is on the opposite end for privacy and has easy access to the primary bath. Laundry is a breeze in this LARGE laundry room, with built in laundry sink and storage. The owners even upgraded the hurricane protection with ELECTRIC ROLL DOWN SHUTTERS and a NEW BEAUTIFUL FRONT DOOR ($25k). The home features many other UPGRADES such as ceiling fans throughout, 5 ¼” baseboards, security system, in wall pest control system, NEW water softener, NEW water heater, and a retractable garage screen! Exterior maintenance included so no worries about mowing, exterior painting or replacing the roof. Verona has a private heated pool, but you are also a member of the 43,000 SF Club Renaissance with a resort-style pool, full-service spa, fitness center, indoor walking track and restaurant. You will also have access to two additional amenity centers with over 150 different social clubs, two more pools, two sports complexes and another fitness center! All of this just 2 miles from I-75 with short drive to beautiful beaches and cultural events in Tampa or Sarasota.
Sold for $395,000
$395,000
301 CRYSTAL DOWNS COURT, SUN CITY CENTER, FL 33573
2beds
1,780sqft
Villa
Built in 2016
9,078 Square Feet Lot
$355,300 Zestimate®
$222/sqft
$2,484 Estimated rent
Home value
$355,300
$338,000 - $373,000
$2,484/mo
Zestimate® history
Owner options
List your home for rent
$2,484/mo
Rent Zestimate®
Find your next renter with Zillow Rental Manager. Plus, with online applications, you can quickly screen prospective tenants – for free.
$2,484/mo
Rent Zestimate®
Refinance and save
$3,286/mo
Est. payment
Refinancing to a lower rate could help reduce your monthly payments and save thousands over the life of the loan.
$3,286/mo
Est. payment
Explore your selling options
Work with a Zillow partner agent
Leverage their expertise and Zillow's premium Showcase listings to get your home seen by more buyers.
Get startedList with your own agent
Get your home in front of millions of buyers by listing it on Zillow.
Learn how to do itSell it yourself
Take full control of how buyers see your home on Zillow by listing For Sale by Owner (FSBO).
List your homeWhat's special
Zillow last checked:
Listing updated:
Listed by:
Debbi Tinker Figlewski 813-263-0932,
YELLOWFIN REALTY 813-347-7547
Bought with:
Christine Fromm, 3396941
FLORIDA'S 1ST CHOICE RLTY LLC
Source: Stellar MLS,MLS#: T3524841 Originating MLS: Pinellas Suncoast
Originating MLS: Pinellas Suncoast
Facts & features
Interior
Bedrooms & bathrooms
- Bedrooms: 2
- Bathrooms: 2
- Full bathrooms: 2
Rooms
- Room types: Den/Library/Office, Great Room, Utility Room
Primary bedroom
- Features: Built-In Shelving, Walk-In Closet(s)
- Level: First
- Dimensions: 13x14
Bedroom 2
- Features: Ceiling Fan(s), Built-in Closet
- Level: First
- Dimensions: 11x12
Dining room
- Level: First
- Dimensions: 12x13
Great room
- Features: Ceiling Fan(s)
- Level: First
- Dimensions: 15x16
Kitchen
- Features: Breakfast Bar, Pantry, Granite Counters
- Level: First
- Dimensions: 10x14
Laundry
- Level: First
- Dimensions: 9x10
Office
- Features: Ceiling Fan(s)
- Level: First
- Dimensions: 11x10
Heating
- Central
Cooling
- Central Air
Appliances
- Included: Dishwasher, Disposal, Dryer, Electric Water Heater, Microwave, Range, Refrigerator, Washer, Water Softener
- Laundry: Electric Dryer Hookup, Inside, Laundry Room, Washer Hookup
Features
- Ceiling Fan(s), Eating Space In Kitchen, High Ceilings, In Wall Pest System, Open Floorplan, Primary Bedroom Main Floor, Solid Wood Cabinets, Split Bedroom, Stone Counters, Tray Ceiling(s)
- Flooring: Carpet, Porcelain Tile
- Doors: Sliding Doors
- Windows: Shutters, Window Treatments, Hurricane Shutters, Hurricane Shutters/Windows
- Has fireplace: No
Interior area
- Total structure area: 2,365
- Total interior livable area: 1,780 sqft
Property
Parking
- Total spaces: 2
- Parking features: Driveway, Garage Door Opener, Golf Cart Parking
- Attached garage spaces: 2
- Has uncovered spaces: Yes
- Details: Garage Dimensions: 20x20
Features
- Levels: One
- Stories: 1
- Patio & porch: Front Porch, Rear Porch, Screened
- Exterior features: Irrigation System, Sidewalk
- Has view: Yes
- View description: Golf Course, Water
- Water view: Water
- Waterfront features: Pond
Lot
- Size: 9,078 Square Feet
- Features: Cul-De-Sac, In County, On Golf Course, Oversized Lot, Sidewalk
- Residential vegetation: Mature Landscaping
Details
- Parcel number: U1832209Y400000500048.0
- Zoning: PD-MU
- Special conditions: None
Construction
Type & style
- Home type: SingleFamily
- Architectural style: Florida
- Property subtype: Villa
Materials
- Block, Stucco
- Foundation: Slab
- Roof: Shingle
Condition
- New construction: No
- Year built: 2016
Details
- Builder model: Spruce
- Builder name: Minto
Utilities & green energy
- Sewer: Public Sewer
- Water: Public
- Utilities for property: BB/HS Internet Available, Electricity Connected, Sewer Connected, Street Lights, Water Connected
Community & HOA
Community
- Features: Association Recreation - Owned, Clubhouse, Community Mailbox, Deed Restrictions, Dog Park, Fitness Center, Gated Community - No Guard, Golf Carts OK, Golf, Pool, Racquetball, Sidewalks, Wheelchair Access
- Security: Gated Community, Security System, Security System Owned, Smoke Detector(s)
- Pet fee: $0 monthly
- Senior community: Yes
- Subdivision: SUN CITY CENTER UNIT 274 & 2
HOA
- Has HOA: Yes
- Amenities included: Clubhouse, Fitness Center, Gated, Golf Course, Pickleball Court(s), Pool, Racquetball, Recreation Facilities, Sauna, Security, Shuffleboard Court, Spa/Hot Tub, Storage, Tennis Court(s), Wheelchair Access
- Services included: Reserve Fund, Maintenance Structure, Maintenance Grounds, Private Road, Recreational Facilities
- HOA fee: $527 monthly
- HOA name: Sunstate Management Sean Noonan
- HOA phone: 941-870-4920
- Second HOA name: Sun City Center Community Association
- Second HOA phone: 813-633-3500
Location
- Region: Sun City Center
Financial & listing details
- Price per square foot: $222/sqft
- Tax assessed value: $308,725
- Annual tax amount: $3,569
- Date on market: 5/8/2024
- Cumulative days on market: 100 days
- Listing terms: Cash,Conventional,FHA,VA Loan
- Ownership: Fee Simple
- Total actual rent: 0
- Electric utility on property: Yes
- Road surface type: Paved
Price history
| Date | Event | Price |
|---|---|---|
| 9/20/2024 | Sold | $395,000-2.9%$222/sqft |
Source:  Stellar MLS #T3524841 Report a problem Stellar MLS #T3524841 Report a problem | ||
| 8/16/2024 | Pending sale | $407,000$229/sqft |
Source: Stellar MLS #T3524841 Report a problem | ||
| 7/31/2024 | Price change | $407,000-0.7%$229/sqft |
Source: Stellar MLS #T3524841 Report a problem | ||
| 7/12/2024 | Price change | $410,000-1.2%$230/sqft |
Source: Stellar MLS #T3524841 Report a problem | ||
| 5/31/2024 | Price change | $415,000-1.2%$233/sqft |
Source: Stellar MLS #T3524841 Report a problem | ||
| 5/8/2024 | Listed for sale | $420,000+51.5%$236/sqft |
Source: Stellar MLS #T3524841 Report a problem | ||
| 8/10/2016 | Sold | $277,200$156/sqft |
Source: Public Record Report a problem | ||
Public tax history
| Year | Property taxes | Tax assessment |
|---|---|---|
| 2025 | $829 -77.6% | $308,725 +41.7% |
| 2024 | $3,695 +3.5% | $217,871 +3% |
| 2023 | $3,569 +2.4% | $211,525 +3% |
| 2022 | $3,484 +1.1% | $205,364 +3% |
| 2021 | $3,446 +2.5% | $199,383 +1.4% |
| 2020 | $3,361 +3.2% | $196,630 +2.3% |
| 2019 | $3,256 | $192,209 +1.9% |
| 2018 | $3,256 +0.7% | $188,625 +2.1% |
| 2017 | $3,232 +1% | $184,745 +926.4% |
| 2016 | $3,200 +236.3% | $18,000 |
| 2015 | $952 | $18,000 |
Find assessor info on the county website
Neighborhood: 33573
Nearby homes
- $315,0003 bd2 ba1.5k sqft302 Crystal Downs Ct, Sun City Center, FL 33573Sold

- $304,0003 bd2 ba1.5k sqft303 Crystal Downs Ct, Sun City Center, FL 33573Off Market
- $295,7002 bd2 ba1.6k sqft304 Crystal Downs Ct, Sun City Center, FL 33573Off Market
- $321,4002 bd2 ba1.7k sqft305 Crystal Downs Ct, Sun City Center, FL 33573Off Market
- $308,1003 bd2 ba1.5k sqft307 Crystal Downs Ct, Sun City Center, FL 33573Off Market
- $365,0003 bd2 ba1.5k sqft306 Crystal Downs Ct, Sun City Center, FL 33573Sold
- $320,0002 bd2 ba1.7k sqft309 Crystal Downs Ct, Sun City Center, FL 33573Off Market
- $313,7002 bd2 ba1.6k sqft308 Crystal Downs Ct, Sun City Center, FL 33573Off Market
Nearby schools
GreatSchools rating
- 3/10Cypress Creek Elementary SchoolGrades: PK-5Distance: 3 mi
- 2/10Shields Middle SchoolGrades: 6-8Distance: 3.1 mi
- NAAmi Kids YesGrades: 6-12Distance: 3.5 mi
Get a cash offer in 3 minutes
Find out how much your home could sell for in as little as 3 minutes with a no-obligation cash offer.
Estimated market value
$355,300
Get a cash offer in 3 minutes
Find out how much your home could sell for in as little as 3 minutes with a no-obligation cash offer.
Estimated market value
$355,300
- Florida
- Hillsborough County
- Sun City Center
- 33573
- 301 CRYSTAL DOWNS COURT
Nearby cities
Nearby neighborhoods
Nearby zip codes
Other Sun City Center Topics
