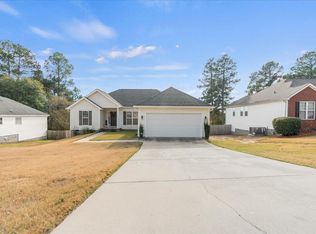
USDA Eligible! Come check out this charming 4-bedroom, 2-bathroom home offering plenty of space to seamlessly spread out and settle in! Inside you will find vaulted ceilings in the living area along with brand new carpet, some updated fixtures and refreshed cabinets. The entire home is freshly painted! Outside, you will find a large deck perfect for entertaining and a fenced-in backyard. Call us today to set up your private showing!
Sold for $280,000
$280,000
301 Crystal Peak Dr, Graniteville, SC 29829
4beds
1,900sqft
Single Family Residence
Built in 2006
0.31 Acres Lot
$291,800 Zestimate®
$147/sqft
$1,953 Estimated rent
Home value
$291,800
$266,000 - $321,000
$1,953/mo
Zestimate® history
Owner options
List your home for rent
$1,953/mo
Rent Zestimate®
Find your next renter with Zillow Rental Manager. Plus, with online applications, you can quickly screen prospective tenants – for free.
$1,953/mo
Rent Zestimate®
Refinance and save
$1,795/mo
Est. payment
Refinancing to a lower rate could help reduce your monthly payments and save thousands over the life of the loan.
$1,795/mo
Est. payment
Explore your selling options
Work with a Zillow partner agent
Leverage their expertise and Zillow's premium Showcase listings to get your home seen by more buyers.
Get startedList with your own agent
Get your home in front of millions of buyers by listing it on Zillow.
Learn how to do itSell it yourself
Take full control of how buyers see your home on Zillow by listing For Sale by Owner (FSBO).
List your homeWhat's special
Large deckUpdated fixturesBrand new carpetRefreshed cabinetsVaulted ceilingsFenced-in backyard
Zillow last checked:
Listing updated:
Listed by:
Richard Wiebe 706-993-6956,
Red Rock Realty
Bought with:
John Lamprecht, 91172
ERA Wilder Aiken
Source: Aiken MLS,MLS#: 215686
Facts & features
Interior
Bedrooms & bathrooms
- Bedrooms: 4
- Bathrooms: 2
- Full bathrooms: 2
Primary bedroom
- Level: Main
- Area: 288
- Dimensions: 18 x 16
Bedroom 2
- Level: Main
- Area: 120
- Dimensions: 12 x 10
Bedroom 3
- Level: Main
- Area: 120
- Dimensions: 12 x 10
Bedroom 4
- Level: Main
- Area: 80
- Dimensions: 10 x 8
Dining room
- Level: Main
- Area: 80
- Dimensions: 10 x 8
Kitchen
- Level: Main
- Area: 180
- Dimensions: 18 x 10
Laundry
- Level: Main
- Area: 40
- Dimensions: 8 x 5
Living room
- Level: Main
- Area: 360
- Dimensions: 20 x 18
Heating
- Electric, Heat Pump
Cooling
- Central Air, Electric
Appliances
- Included: Range, Washer, Refrigerator, Dishwasher, Dryer
Features
- Walk-In Closet(s), Ceiling Fan(s), Pantry, Eat-in Kitchen
- Flooring: Carpet, Vinyl
- Basement: Crawl Space
- Number of fireplaces: 1
- Fireplace features: Living Room
Interior area
- Total structure area: 1,900
- Total interior livable area: 1,900 sqft
- Finished area above ground: 1,900
- Finished area below ground: 0
Property
Parking
- Total spaces: 2
- Parking features: Attached, Driveway, Garage Door Opener
- Attached garage spaces: 2
- Has uncovered spaces: Yes
Features
- Levels: One
- Patio & porch: Deck
- Pool features: None
Lot
- Size: 0.31 Acres
- Features: Landscaped
Details
- Additional structures: Garage(s)
- Parcel number: 0351804026
- Special conditions: Standard
- Horse amenities: Other
Construction
Type & style
- Home type: SingleFamily
- Architectural style: Ranch
- Property subtype: Single Family Residence
Materials
- Vinyl Siding
- Foundation: Block
- Roof: Composition
Condition
- New construction: No
- Year built: 2006
Utilities & green energy
- Sewer: Public Sewer
- Water: Public
Community & HOA
Community
- Features: None
- Subdivision: Crystal Pointe
HOA
- Has HOA: Yes
- HOA fee: $165 annually
Location
- Region: Graniteville
Financial & listing details
- Price per square foot: $147/sqft
- Date on market: 2/6/2025
- Cumulative days on market: 93 days
- Listing terms: Contract
- Road surface type: Paved
Price history
| Date | Event | Price |
|---|---|---|
| 5/9/2025 | Sold | $280,000+0.4%$147/sqft |
Source:  Aiken MLS #215686 Report a problem Aiken MLS #215686 Report a problem | ||
| 3/29/2025 | Pending sale | $279,000$147/sqft |
Source:  REALTORS® of Greater Augusta #537986 Report a problem REALTORS® of Greater Augusta #537986 Report a problem | ||
| 2/25/2025 | Price change | $279,000-3.8%$147/sqft |
Source: REALTORS® of Greater Augusta #537986 Report a problem | ||
| 2/6/2025 | Listed for sale | $290,000$153/sqft |
Source: Aiken MLS #215686 Report a problem | ||
Public tax history
Tax history is unavailable.
Neighborhood: 29829
Nearby homes
- $280,0003 bd-- ba1.9k sqft301 Crystal Peak Rd, Graniteville, SC 29829Sold
- $261,2003 bd-- ba1.5k sqft305 Crystal Peak Rd, Graniteville, SC 29829Off Market
- $250,3003 bd2 ba1.5k sqft305 Crystal Peak Dr, Graniteville, SC 29829Off Market
- $310,7003 bd3 ba1.9k sqft291 Crystal Peak Rd, Graniteville, SC 29829Off Market
- $290,0004 bd2 ba1.8k sqft317 Crystal Peak Rd, Graniteville, SC 29829Off Market
- $274,2003 bd2 ba1.5k sqft283 Crystal Peak Rd, Graniteville, SC 29829Off Market
- $292,1004 bd2 ba1.8k sqft304 Crystal Peak Rd, Graniteville, SC 29829Off Market
- $263,6003 bd2 ba1.6k sqft296 Crystal Peak Rd, Graniteville, SC 29829Off Market
Nearby schools
GreatSchools rating
- 5/10Jefferson Elementary SchoolGrades: PK-5Distance: 3.1 mi
- 3/10Langley-Bath-Clearwater Middle SchoolGrades: 6-8Distance: 2.6 mi
- 4/10Midland Valley High SchoolGrades: 9-12Distance: 1.2 mi


Get pre-qualified for a loan
At Zillow Home Loans, we can pre-qualify you in as little as 5 minutes with no impact to your credit score.An equal housing lender. NMLS #10287.
Sell for more on Zillow
Get a Zillow Showcase℠ listing at no additional cost and you could sell for .
$291,800
2% more
+$5,836
With Zillow Showcase(estimated)
$297,636
- South Carolina
- Aiken County
- Graniteville
- 29829
- 301 Crystal Peak Dr
Nearby cities
Nearby zip codes
Other Graniteville Topics
