Timeless character, impressive space and exceptional curb appeal come together at 301 Cullum Street. This all-brick Carthage home offers four bedrooms, two full bathrooms and approximately 2,371 square feet of finished living space, plus a 1,231-square-foot unfinished basement providing abundant storage and future possibilities. Inside, original hardwood flooring, generous room sizes and architectural details reflect the home’s 1930s character, while the functional two-story layout provides two bedrooms and a full bathroom on each level. Outside, enjoy a spacious corner lot, mature landscaping, a fenced backyard and a welcoming covered porch. With no HOA, public utilities and convenient access to downtown Carthage, this home delivers character, flexibility and room to grow.
Active
Price cut: $9.9K (9/25)
$405,000
301 Cullum St, Carthage, TN 37030
4beds
2,371sqft
Single Family Residence, Residential
Built in 1935
0.47 Acres Lot
$-- Zestimate®
$171/sqft
$-- HOA
What's special
Generous room sizesAll-brick carthage homeFenced backyardArchitectural detailsExceptional curb appealFunctional two-story layoutFour bedrooms
- 33 days
- 460
- 29
Zillow last checked:
Listing updated:
Listed by:
Jeff Cherry Jr. 615-788-3333,
The Hubner Group, LLC 615-878-6551
Source: RealTracs MLS as distributed by MLS GRID,MLS#: 3542365
Facts & features
Interior
Bedrooms & bathrooms
- Bedrooms: 4
- Bathrooms: 2
- Full bathrooms: 2
- Main level bedrooms: 2
Bedroom 1
- Area: 144 Square Feet
- Dimensions: 12x12
Bedroom 2
- Area: 144 Square Feet
- Dimensions: 12x12
Bedroom 3
- Area: 154 Square Feet
- Dimensions: 14x11
Bedroom 4
- Area: 143 Square Feet
- Dimensions: 13x11
Dining room
- Area: 168 Square Feet
- Dimensions: 14x12
Kitchen
- Area: 160 Square Feet
- Dimensions: 16x10
Living room
- Area: 238 Square Feet
- Dimensions: 17x14
Heating
- Central
Cooling
- Central Air
Appliances
- Included: Gas Oven, Gas Range, Dishwasher, Disposal, Refrigerator, Stainless Steel Appliance(s)
- Laundry: Electric Dryer Hookup, Washer Hookup
Features
- High Speed Internet
- Flooring: Wood
- Basement: Full,Unfinished
Interior area
- Total structure area: 2,371
- Total interior livable area: 2,371 sqft
- Finished area above ground: 2,371
Property
Features
- Levels: Two
- Stories: 2
- Fencing: Back Yard
Lot
- Size: 0.47 Acres
- Dimensions: 181 x 98
Details
- Parcel number: 054A K 01500 000
- Special conditions: Standard
Construction
Type & style
- Home type: SingleFamily
- Property subtype: Single Family Residence, Residential
Materials
- Brick
Condition
- New construction: No
- Year built: 1935
Utilities & green energy
- Sewer: Public Sewer
- Water: Public
- Utilities for property: Water Available
Community & HOA
Community
- Subdivision: Paul Womack Sub
HOA
- Has HOA: No
Location
- Region: Carthage
Financial & listing details
- Price per square foot: $171/sqft
- Tax assessed value: $279,600
- Annual tax amount: $1,782
- Date on market: 9/4/2026
Estimated market value
Not available
Estimated sales range
Not available
Not available
Price history
| Date | Event | Price |
|---|---|---|
| 9/25/2026 | Price change | $405,000-2.4%$171/sqft |
Source:  RealTracs MLS as distributed by MLS GRID #3542365 Report a problem RealTracs MLS as distributed by MLS GRID #3542365 Report a problem | ||
| 9/4/2026 | Listed for sale | $414,900+22%$175/sqft |
Source: RealTracs MLS as distributed by MLS GRID #3542365 Report a problem | ||
| 9/8/2023 | Sold | $340,000-2.8%$143/sqft |
Source: RealTracs MLS as distributed by MLS GRID #2548390 Report a problem | ||
| 8/23/2023 | Pending sale | $349,900$148/sqft |
Source: RealTracs MLS as distributed by MLS GRID #2548390 Report a problem | ||
| 7/25/2023 | Contingent | $349,900$148/sqft |
Source: RealTracs MLS as distributed by MLS GRID #2548390 Report a problem | ||
| 7/13/2023 | Listed for sale | $349,900+97.1%$148/sqft |
Source: RealTracs MLS as distributed by MLS GRID #2548390 Report a problem | ||
| 12/3/2019 | Sold | $177,500-15.4%$75/sqft |
Source: RealTracs MLS as distributed by MLS GRID #2042469 Report a problem | ||
| 9/24/2019 | Price change | $209,900-4.1%$89/sqft |
Source: Blackwell Realty & Auction #2042469 Report a problem | ||
| 5/24/2019 | Listed for sale | $218,900+46%$92/sqft |
Source: Blackwell Realty and Auction #2042469 Report a problem | ||
| 12/6/2013 | Listing removed | $149,900$63/sqft |
Source: CD Poindexter Realty & Auction #1498214 Report a problem | ||
| 11/16/2013 | Listing removed | $900 |
Source: CD Poindexter Realty & Auction #1495521 Report a problem | ||
| 11/16/2013 | Listed for sale | $149,900-8%$63/sqft |
Source: CD Poindexter Realty & Auction #1498214 Report a problem | ||
| 11/3/2013 | Listed for rent | $900 |
Source: CD Poindexter Realty & Auction #1495521 Report a problem | ||
| 10/29/2010 | Listing removed | $162,900$69/sqft |
Source: CD Poindexter Realty & Auction #1067137 Report a problem | ||
| 10/3/2009 | Price change | $162,900-1.2%$69/sqft |
Source: CD Poindexter Realty & Auction #1067137 Report a problem | ||
| 9/5/2009 | Price change | $164,900+0.5%$70/sqft |
Source: CD Poindexter Realty & Auction #1067137 Report a problem | ||
| 8/2/2009 | Listed for sale | $164,000+9.4%$69/sqft |
Source: CD Poindexter Realty & Auction #1067137 Report a problem | ||
| 6/17/2008 | Sold | $149,900+67.5%$63/sqft |
Source: Public Record Report a problem | ||
| 5/18/2001 | Sold | $89,500$38/sqft |
Source: Public Record Report a problem | ||
Public tax history
| Year | Property taxes | Tax assessment |
|---|---|---|
| 2025 | $1,782 | $69,900 |
| 2024 | $1,782 +99.3% | $69,900 +35.5% |
| 2023 | $894 -32% | $51,600 |
| 2022 | $1,316 -4.9% | $51,600 +43.8% |
| 2021 | $1,383 | $35,875 |
| 2020 | $1,383 | $35,875 |
| 2019 | $1,383 +42.7% | $35,875 +20.9% |
| 2018 | $969 +0% | $29,675 |
| 2017 | $969 +53.3% | $29,675 +8.9% |
| 2016 | $632 -33.2% | $27,250 |
| 2015 | $946 | $27,250 |
| 2014 | $946 +2.7% | $27,250 |
| 2013 | $921 | $27,250 |
| 2011 | -- | $27,250 +1.3% |
| 2010 | $898 +14% | $26,900 +14% |
| 2009 | $788 | $23,600 |
| 2008 | $788 | $23,600 |
| 2007 | $788 +4.4% | $23,600 |
| 2006 | $755 -8.6% | $23,600 |
| 2005 | $826 +18.2% | $23,600 +6% |
| 2004 | $699 | $22,254 |
| 2002 | $699 | $22,254 +12.1% |
| 2001 | -- | $19,859 -78.9% |
| 2000 | -- | $94,216 |
Find assessor info on the county website
Monthly payment
Est. payment
Payment breakdown
Explore the cost of this home by adjusting the details. Changes won't be saved.Climate risks
Neighborhood: 37030
Nearby schools
Schools provided by the listing agent
- Elementary: Carthage Elementary
- Middle: Smith County Middle School
- High: Smith County High School
Source: RealTracs MLS as distributed by MLS GRID. This data may not be complete. We recommend contacting the local school district to confirm school assignments for this home.
Similar homes
- $359,9003 bd3 ba2.8k sqft518 Jefferson Ave E, Carthage, TN 37030For Sale

 MLS ID #3613042, Missy Baker. RealTracs MLS as distributed by MLS GRID
 - $350,0004 bd2 ba1.9k sqft204 Jefferson Ave E, Carthage, TN 37030For Sale
 MLS ID #3282385, Rachael A Putney. RealTracs MLS as distributed by MLS GRID
 - $444,9003 bd3 ba2.2k sqft55 Morris Dr, Carthage, TN 37030For Sale
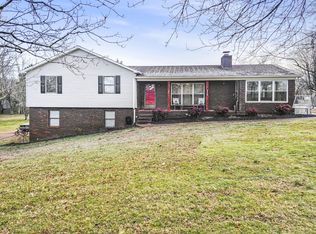 MLS ID #3598545, Edward (Eddie) Rockensock. RealTracs MLS as distributed by MLS GRID
 - $319,9003 bd2 ba2k sqft707 Jefferson Ave E, Carthage, TN 37030For Sale
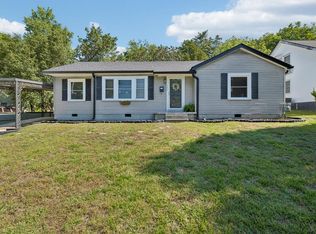
 MLS ID #245729, Sonja Hammond, Blackwell Realty and Auction. UCMLS
 - $245,5004 bd2 ba2.1k sqft217 College Ave E, Carthage, TN 37030For SaleMLS ID #246168, Robin Underwood, Underwood Hometown Realty, LLC. UCMLS
- $339,0003 bd2 ba1.5k sqft107 Elm St, Carthage, TN 37030For SaleMLS ID #247215, Jennifer Dixon, Underwood Hometown Realty, LLC. UCMLS
- $285,0003 bd2 ba2.4k sqft313 Cullum St, Carthage, TN 37030For SaleMLS ID #245215, Judy Smith, Blackwell Realty & Auction Carthage. UCMLS
- $565,5004 bd4 ba2.6k sqft51 Morris Dr, Carthage, TN 37030For SaleMLS ID #3520940, David Huffaker. RealTracs MLS as distributed by MLS GRID
- $284,9003 bd2 ba1.5k sqft212 Dixon Springs Hwy, Carthage, TN 37030For SaleMLS ID #3528893, Seth Choate. RealTracs MLS as distributed by MLS GRID
- $389,0003 bd2 ba2.5k sqft148 Maple St, Gordonsville, TN 38563For SaleMLS ID #3303947, William Floyd Massey. RealTracs MLS as distributed by MLS GRID
- $279,9003 bd2 ba1.5k sqft275 Lakeside Dr, Carthage, TN 37030For SaleMLS ID #3251707, Linda G. Miller. RealTracs MLS as distributed by MLS GRID
- $410,0004 bd3 ba2.7k sqft214 River St, Hartsville, TN 37074For SaleMLS ID #3598872, Heather Anschuetz. RealTracs MLS as distributed by MLS GRID
- $439,9004 bd2 ba2.3k sqft575 Centerville Rd, Lebanon, TN 37087For SaleMLS ID #3335287, Christy A. Harris. RealTracs MLS as distributed by MLS GRID
- $375,0003 bd2 ba1.3k sqft4164 Trousdale Ferry Pike, Lebanon, TN 37087For SaleMLS ID #3602816, Holly Andraca. RealTracs MLS as distributed by MLS GRID
- $434,9004 bd3 ba2.4k sqft1707 Old Rome Pike, Lebanon, TN 37087For SaleMLS ID #3314853, Ken Nelson, Jr.. RealTracs MLS as distributed by MLS GRID
- $379,0003 bd3 ba2k sqft248 Bm Johnson Ln, Gainesboro, TN 38562For SaleMLS ID #247577, Sabrina Brazle, Provision Realty Group. UCMLS
- $399,9004 bd3 ba1.9k sqft440 Lealand Ln, Lebanon, TN 37087For SaleMLS ID #3544102, Cassidy McGugan. RealTracs MLS as distributed by MLS GRID
- $389,9003 bd2 ba2.4k sqft531 Pea Ridge Rd, Chestnut Mound, TN 38552For SaleMLS ID #3542783, Samantha Taylor. RealTracs MLS as distributed by MLS GRID
- $347,9003 bd3 ba1.5k sqft377 Rawls Creek Rd, Gordonsville, TN 38563For SaleMLS ID #3304728, Caiti Vaden. RealTracs MLS as distributed by MLS GRID
- $435,0003 bd2 ba1.7k sqft110 Moss Glen Rd, Lebanon, TN 37090For SaleMLS ID #3548079, Luke Puryear. RealTracs MLS as distributed by MLS GRID
