Skip main navigation
Closed
  • Price Unknown

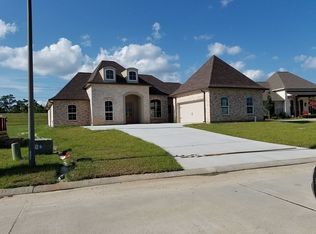
    301 Cypress Lakes Dr, Slidell, LA 70458

    4beds
    2,341sqft
    Single Family Residence
    Built in 2023
    9,147 Square Feet Lot
    $465,800 Zestimate®
    $--/sqft
    $3,057 Estimated rent

    Home value

    $465,800

    $424,000 - $508,000

    $3,057/mo

    Zestimate® history
    Loading
    Loading...

    Owner options

    List your home for rent

    $3,057/mo

    Rent Zestimate®

    Find your next renter with Zillow Rental Manager. Plus, with online applications, you can quickly screen prospective tenants – for free.

    Learn more

    $3,057/mo

    Rent Zestimate®

    Refinance and save

    $600/mo

    Est. payment

    Refinancing to a lower rate could help reduce your monthly payments and save thousands over the life of the loan.

    See today's rates

    $600/mo

    Est. payment

    Explore your selling options

    Work with a Zillow partner agent

    Leverage their expertise and Zillow's premium Showcase listings to get your home seen by more buyers.

    Get started

    List with your own agent

    Get your home in front of millions of buyers by listing it on Zillow.

    Learn how to do it

    Sell it yourself

    Take full control of how buyers see your home on Zillow by listing For Sale by Owner (FSBO).

    List your home

    What's special

    Scenic walking trailsFishing pondsReclaimed cypress mantleLive edge shelvingSpa-like en-suite bathMassive walk-in closetWall of windows
    Welcome to Your Dream Home in Oak Harbor’s Premier Golf Course Community! Be the first to live in this stunning new construction 4-bedroom, 2.5-bath home, thoughtfully designed for modern comfort and timeless style. Nestled in the gated Cypress Lakes neighborhood, this home backs up to serene green space, blending privacy with picturesque views. Step inside to discover a light-filled interior with soaring 11’ ceilings, a wall of windows, and beautiful finishes throughout. The open-concept living area is anchored by a cozy fireplace with built-in shelving, creating a warm, inviting atmosphere for relaxing or entertaining. The chef’s kitchen features a spacious layout that flows seamlessly into the dining and living areas—great for everyday living or hosting gatherings. Premium touches include hand-carved zebra and olive wood accents, a reclaimed cypress mantle, and live edge shelving for a truly one-of-a-kind aesthetic.The bedroom layout is smart and flexible: three bedrooms are tucked off one hallway (including a possibility for a home office with elevated ceilings), while the primary suite sits privately on the opposite side of the home. Enjoy a spa-like en-suite bath, massive walk-in closet, and direct access to the laundry and mudroom for added convenience. A 2-car garage offers additional space for storage or a workbench, while thoughtful craftsmanship shines through in details like the salvaged shutter-style barn door leading to the main bath. Beyond your doorstep, enjoy the unmatched lifestyle of Cypress Lakes: scenic walking trails on Oak Harbor Blvd, a central community green space, two fishing ponds, and a golf course just across the street. With quick access to Highway 11 and the Twin Spans, you're just minutes from the vibrant heart of New Orleans. Don’t miss this rare opportunity to own a truly special home in one of the area's most sought-after neighborhoods!

    Zillow last checked:

    Listing updated:

    Listed by:

    Amanda Savoie 985-774-9355,

    Savoie Realty LLC

    Bought with:

    Susan Cobb

    KELLER WILLIAMS REALTY 455-0100

    Source: GSREIN,MLS#: 2497688MLS Logo

    Facts & features

    Interior

    Bedrooms & bathrooms
    • Bedrooms: 4
    • Bathrooms: 3
    • Full bathrooms: 2
    • 1/2 bathrooms: 1
    Primary bedroom
    • Description: Flooring: Vinyl
    • Level: Lower
    • Dimensions: 16.00 X 14.00
    Bedroom
    • Description: Flooring: Vinyl
    • Level: Lower
    • Dimensions: 13.00 X 11.20
    Bedroom
    • Description: Flooring: Vinyl
    • Level: Lower
    • Dimensions: 12.60 X 11.90
    Bedroom
    • Description: Flooring: Vinyl
    • Level: Lower
    • Dimensions: 13.30 X 13.70
    Breakfast room nook
    • Description: Flooring: Vinyl
    • Level: Lower
    • Dimensions: 11.30 X 11.50
    Kitchen
    • Description: Flooring: Vinyl
    • Level: Lower
    • Dimensions: 11.30 X 25.20
    Laundry
    • Description: Flooring: Vinyl
    • Level: Lower
    • Dimensions: 6.90 X 10.00
    Living room
    • Description: Flooring: Vinyl
    • Level: Lower
    • Dimensions: 16.40 X 18.60
    Mud room
    • Description: Flooring: Vinyl
    • Level: Lower
    • Dimensions: 7.30 X 6.00
    Heating
    • Gas
    Cooling
    • Central Air, 1 Unit
    Appliances
    • Included: Dishwasher, Disposal, Microwave, Oven, Range, ENERGY STAR Qualified Appliances
    Features
    • Butler's Pantry, Tray Ceiling(s), Ceiling Fan(s), Pantry, Stone Counters, Stainless Steel Appliances
    • Windows: Screens
    • Has fireplace: Yes
    • Fireplace features: Gas
    Interior area
    • Total structure area: 3,274
    • Total interior livable area: 2,341 sqft

    Property

    Parking
    • Parking features: Attached, Garage, Two Spaces
    • Has garage: Yes
    Features
    • Levels: One
    • Stories: 1
    • Patio & porch: Concrete, Covered
    • Pool features: None
    Lot
    • Size: 9,147 Square Feet
    • Dimensions: 70 x 125 x 70 x 131
    • Features: Outside City Limits, Rectangular Lot
    Details
    • Parcel number: 126758
    • Special conditions: None

    Construction

    Type & style
    • Home type: SingleFamily
    • Architectural style: Contemporary
    • Property subtype: Single Family Residence
    Materials
    • Brick, Hardboard
    • Foundation: Slab
    • Roof: Asphalt,Shingle
    Condition
    • New Construction
    • New construction: Yes
    • Year built: 2023
    Details
    • Builder name: Savoie
    • Warranty included: Yes

    Utilities & green energy

    • Sewer: Public Sewer
    • Water: Public
    Green energy
    • Energy efficient items: Appliances, Windows

    Community & HOA

    Community
    • Features: Common Grounds/Area, Gated
    • Security: Gated Community, Smoke Detector(s)
    • Subdivision: Oak Harbor Cypress Lakes
    HOA
    • Has HOA: Yes
    • HOA fee: $600 annually
    • HOA name: Cl Of Oak Harbor
    Location
    • Region: Slidell

    Financial & listing details

    • Tax assessed value: $367,728
    • Annual tax amount: $4,718
    • Date on market: 4/29/2025

    Price history

    DateEventPrice
    8/4/2025Sold--
    Source: GSREIN #2497688 Report a problem
    6/26/2025Contingent$500,000$214/sqft
    Source: GSREIN #2497688 Report a problem
    6/2/2025Price change$500,000-7.4%$214/sqft
    Source: GSREIN #2497688 Report a problem
    4/29/2025Listed for sale$540,000$231/sqft
    Source: GSREIN #2497688 Report a problem
    3/1/2025Listing removed$540,000$231/sqft
    Source: GSREIN #2394200 Report a problem
    4/24/2024Price change$540,000-2.7%$231/sqft
    Source: GSREIN #2394200 Report a problem
    3/19/2024Listed for sale$555,000$237/sqft
    Source: GSREIN #2394200 Report a problem
    2/17/2024Listing removed--
    Source: GSREIN #2394200 Report a problem
    12/4/2023Price change$555,000-1.8%$237/sqft
    Source: GSREIN #2394200 Report a problem
    8/15/2023Price change$565,000-2.6%$241/sqft
    Source: GSREIN #2394200 Report a problem
    7/17/2023Price change$580,000-3.3%$248/sqft
    Source: GSREIN #2394200 Report a problem
    5/18/2023Listed for sale$600,000$256/sqft
    Source: GSREIN #2394200 Report a problem

    Public tax history

    YearProperty taxesTax assessment
    2025$4,718 -3.9%$36,773
    2024$4,909 +438.9%$36,773 +512.9%
    2023$911 -1.8%$6,000
    2022$928 +0.1%$6,000
    2021$927 +0.5%$6,000
    2020$922 -2.4%$6,000
    2019$945 -0.4%$6,000
    2018$948 -0.6%$6,000
    2017$954 +59%$6,000 +66.7%
    2016$600 $3,600 +33.3%
    2015$600 +26.8%$2,700
    2014$473 +1.8%$2,700
    2013$465 +4.1%$2,700
    2012$447 $2,700
    Find assessor info on the county website

    Neighborhood: 70458

    Nearby schools

    GreatSchools rating
    Schools provided by the listing agent
    • Elementary: WWW.STPSB.ORG
    • Middle: WWW.STPSB.ORG
    • High: WWW.STPSB.ORG

    Source: GSREIN. This data may not be complete. We recommend contacting the local school district to confirm school assignments for this home.

    Get a cash offer in 3 minutes
    Find out how much your home could sell for in as little as 3 minutes with a no-obligation cash offer.
    Estimated market value
    $465,800
    Get a cash offer in 3 minutes
    Find out how much your home could sell for in as little as 3 minutes with a no-obligation cash offer.
    Estimated market value
    $465,800