Check out 301 Cypresshill Ct, recently enhanced with fresh interior paint and new flooring throughout. The kitchen contains all stainless steel appliances and a walk-in pantry. A fireplace provides warmth, and outdoor living is extended by both a covered patio and a back yard patio. This updated property blends comfort and style perfectly. This home has been virtually staged to illustrate its potential.. Included 100-Day Home Warranty with buyer activation
For sale
Price cut: $4K (7/16)
$432,000
301 Cypresshill Ct, Simpsonville, SC 29681
4beds
2,450sqft
Single Family Residence, Residential
Built in ----
10,018 Square Feet Lot
$-- Zestimate®
$176/sqft
$-- HOA
What's special
Fireplace provides warmthFresh interior paintWalk-in pantryNew flooring throughoutCovered patio
- 33 days |
- 575 |
- 22 |
Likely to sell faster than
Zillow last checked:
Listing updated:
Listed by:
Thomas Shoupe 864-531-5570,
Opendoor Brokerage,
Nakia Walker,
Opendoor Brokerage
Source: Greater Greenville AOR,MLS#: 1595514
Facts & features
Interior
Bedrooms & bathrooms
- Bedrooms: 4
- Bathrooms: 3
- Full bathrooms: 3
- Main level bathrooms: 1
- Main level bedrooms: 1
Primary bedroom
- Area: 255
- Dimensions: 15 x 17
Bedroom 2
- Area: 165
- Dimensions: 11 x 15
Bedroom 3
- Area: 143
- Dimensions: 11 x 13
Bedroom 4
- Area: 143
- Dimensions: 11 x 13
Primary bathroom
- Features: Double Sink, Full Bath, Shower-Separate, Tub-Separate
Dining room
- Area: 110
- Dimensions: 11 x 10
Kitchen
- Area: 144
- Dimensions: 12 x 12
Living room
- Area: 280
- Dimensions: 14 x 20
Heating
- Gas Available
Cooling
- Central Air
Appliances
- Included: Dishwasher, Electric Oven, Microwave, Gas Water Heater
- Laundry: Walk-in
Features
- Granite Counters, Other
- Flooring: Carpet, Vinyl
- Basement: None
- Number of fireplaces: 1
- Fireplace features: Gas Starter
Interior area
- Total interior livable area: 2,450 sqft
Property
Parking
- Total spaces: 2
- Parking features: Attached, Paved
- Attached garage spaces: 2
- Has uncovered spaces: Yes
Features
- Levels: Two
- Stories: 2
- Exterior features: None
Lot
- Size: 10,018 Square Feet
- Features: Corner Lot, 1/2 Acre or Less
Details
- Parcel number: 0548.5101001.00
Construction
Type & style
- Home type: SingleFamily
- Architectural style: Traditional
- Property subtype: Single Family Residence, Residential
Materials
- Other
- Foundation: Slab
- Roof: Composition
Utilities & green energy
- Sewer: Public Sewer
- Water: Private
Community & HOA
Community
- Features: Other
- Subdivision: Harrison Cove
HOA
- Has HOA: Yes
- Services included: None
Location
- Region: Simpsonville
Financial & listing details
- Price per square foot: $176/sqft
- Tax assessed value: $285,380
- Annual tax amount: $1,695
- Date on market: 6/20/2026
Estimated market value
Not available
Estimated sales range
Not available
Not available
Price history
| Date | Event | Price |
|---|---|---|
| 7/16/2026 | Price change | $432,000-0.9%$176/sqft |
Source:  Greater Greenville AOR #1595514 Report a problem Greater Greenville AOR #1595514 Report a problem | ||
| 7/2/2026 | Price change | $436,000-0.9%$178/sqft |
Source: Greater Greenville AOR #1595514 Report a problem | ||
| 6/20/2026 | Listed for sale | $440,000+2.7%$180/sqft |
Source: Greater Greenville AOR #1595514 Report a problem | ||
| 6/8/2026 | Sold | $428,500+45.3%$175/sqft |
Source: Public Record Report a problem | ||
| 4/20/2021 | Sold | $295,000+13.5%$120/sqft |
Source: Public Record Report a problem | ||
| 1/26/2018 | Sold | $260,000+0.1%$106/sqft |
Source: Public Record Report a problem | ||
| 1/5/2018 | Pending sale | $259,681$106/sqft |
Source: Joan Herlong & Associates Sotheby's International Realty #1358363 Report a problem | ||
| 1/3/2018 | Listed for sale | $259,681+19.5%$106/sqft |
Source: Joan Herlong & Associates #1358363 Report a problem | ||
| 12/10/2013 | Sold | $217,311$89/sqft |
Source: Public Record Report a problem | ||
Public tax history
| Year | Property taxes | Tax assessment |
|---|---|---|
| 2024 | $1,695 -1.6% | $285,380 |
| 2023 | $1,723 -65.4% | $285,380 |
| 2022 | $4,978 +213.6% | $285,380 +2.9% |
| 2021 | $1,587 +8.9% | $277,470 +15% |
| 2020 | $1,457 -0.1% | $241,280 |
| 2019 | $1,458 -65.2% | $241,280 +5% |
| 2018 | $4,189 | $229,800 +2400.5% |
| 2017 | $4,189 +182.3% | $9,190 -96% |
| 2016 | $1,484 +4.5% | $229,800 |
| 2015 | $1,421 +0.9% | $229,800 +15% |
| 2014 | $1,408 +119.6% | $199,830 +432.9% |
| 2013 | $641 +3.2% | $37,500 |
| 2012 | $622 +2.3% | -- |
| 2011 | $608 +1.8% | -- |
| 2010 | $597 | -- |
| 2009 | -- | -- |
Find assessor info on the county website
Monthly payment
Est. payment
Payment breakdown
Explore the cost of this home by adjusting the details. Changes won't be saved.Climate risks
Neighborhood: 29681
Nearby schools
GreatSchools rating
- 9/10Monarch ElementaryGrades: PK-5Distance: 0.3 mi
- 7/10Mauldin Middle SchoolGrades: 6-8Distance: 2.1 mi
- 10/10Mauldin High SchoolGrades: 9-12Distance: 3 mi
Schools provided by the listing agent
- Elementary: Monarch
- Middle: Mauldin
- High: Mauldin
Source: Greater Greenville AOR. This data may not be complete. We recommend contacting the local school district to confirm school assignments for this home.
- $466,6004 bd3 ba2.4k sqft301 Cypress Hill Ct, Simpsonville, SC 29681Off Market

- $515,6004 bd3 ba3.3k sqft303 Cypresshill Ct, Simpsonville, SC 29681Off Market
- $462,8005 bd3 ba3.1k sqft305 Cypresshill Ct, Simpsonville, SC 29681Off Market

- $515,5004 bd3 ba3.2k sqft300 Cypresshill Ct, Simpsonville, SC 29681Off Market
- $400,4004 bd3 ba2.4k sqft302 Cypresshill Ct, Simpsonville, SC 29681Off Market
- $509,3004 bd3 ba3.3k sqft304 Cypresshill Ct, Simpsonville, SC 29681Off Market
- $560,0005 bd3 ba3.6k sqft307 Cypresshill Ct, Simpsonville, SC 29681Off Market
- $485,0004 bd4 ba3k sqft306 Cypresshill Ct, Simpsonville, SC 29681Sold
A local agent can set up tours, give advice and negotiate with sellers.
A local lender can help you make sure your offer is ready when you are.
Similar homes
- $459,9004 bd3 ba1.9k sqft403 Holland Rd, Simpsonville, SC 29681New Construction
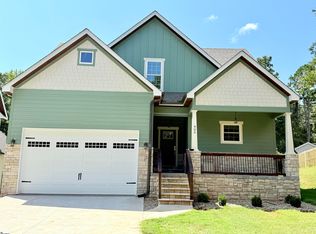 MLS ID #1568532, Christopher Paglialunga, Real Estate Investment Firm. Greater Greenville AOR
 - $355,0004 bd3 ba2k sqft205 Moncton Pl, Simpsonville, SC 29681For Sale
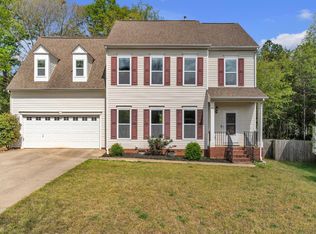 MLS ID #1587448, Cassidy White, Bluefield Realty Group. Greater Greenville AOR
 - $455,0004 bd3 ba2.6k sqft10 Green Bank Ln, Simpsonville, SC 29681For Sale
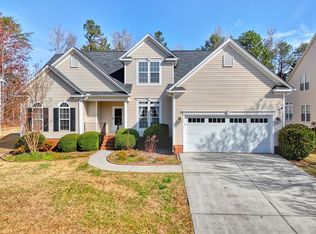 MLS ID #334295, Josephine A Olson, KELLER WILLIAMS GREENVILLE CENTRAL. SAR as distributed by MLS GRID
 - $399,9004 bd3 ba2k sqft905 Morning Mist Ln, Simpsonville, SC 29680For Sale
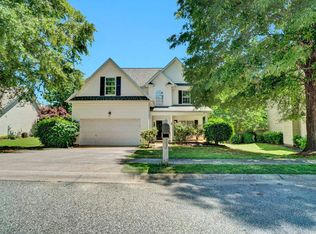 MLS ID #1598289, David Sitzler, BHHS C Dan Joyner - Midtown. Greater Greenville AOR
 - $324,9003 bd3 ba1.8k sqft303 Adirondack Way, Simpsonville, SC 29681For SaleMLS ID #1596425, Virginia Basile, Open House Realty, LLC. Greater Greenville AOR
- $352,9994 bd3 ba1.9k sqft207 Penrith Ct, Simpsonville, SC 29681For SaleMLS ID #1567172, J.R. Grimaldo, North Group Real Estate. Greater Greenville AOR
- $390,0004 bd2 ba2.1k sqft10 Hanging Moss Ln, Greenville, SC 29615For SaleMLS ID #335361, Dianne Chalmers, Century 21 Blackwell & Co. Rea. SAR as distributed by MLS GRID
- $250,0003 bd2 ba1.3k sqft209 S Chancelor Dr, Simpsonville, SC 29681For SaleMLS ID #1596095, Jordan Pham, BHHS C Dan Joyner - Midtown. Greater Greenville AOR
- $439,0005 bd4 ba3.1k sqft315 Pewter Cir, Simpsonville, SC 29680For SaleMLS ID #1578906, Thomas Shoupe, Opendoor Brokerage. Greater Greenville AOR
- $393,0003 bd2 ba1.6k sqft5 Windmill Way, Greenville, SC 29615For SaleMLS ID #1594461, Thomas Shoupe, Opendoor Brokerage. Greater Greenville AOR
- $300,0003 bd3 ba1.8k sqft533 Baycraft Ln, Simpsonville, SC 29681For SaleMLS ID #1596816, Thomas Shoupe, Opendoor Brokerage. Greater Greenville AOR
- $459,0004 bd3 ba2.5k sqft6 Boxleaf Ct, Greer, SC 29650For SaleMLS ID #1591694, Kelly Shealy, Epique Realty Inc. Greater Greenville AOR
- $443,5604 bd3 ba2.5k sqft238 Rolling Waters Dr Lot 22, Greenville, SC 29605New ConstructionMLS ID #1550542, Erica Garvin, Adams Homes Realty, Inc. Greater Greenville AOR
- $395,0004 bd3 ba2.3k sqft1000 Sheila Ave, Greer, SC 29651For SaleMLS ID #337559, Jackie Aaron, Century 21 Blackwell & Co. SAR as distributed by MLS GRID
- $550,0003 bd3 ba3.2k sqft6 Worthington Ct, Simpsonville, SC 29681For SaleMLS ID #1582593, Jeffrey Meister, BHHS C Dan Joyner - Midtown. Greater Greenville AOR
- $433,0004 bd3 ba2.4k sqft9 Bluff Ridge Ct, Greenville, SC 29617For SaleMLS ID #1592377, Thomas Shoupe, Opendoor Brokerage. Greater Greenville AOR
- $457,7104 bd3 ba2.7k sqft225 Rolling Waters Dr Lot 69, Greenville, SC 29605New ConstructionMLS ID #1572637, Erica Garvin, Adams Homes Realty, Inc. Greater Greenville AOR
- $329,9003 bd3 ba1.9k sqft34 Killarney Ln, Greer, SC 29650For SaleMLS ID #1598368, Bryce Ellsworth, Hallelujah Homes LLC. Greater Greenville AOR
- $439,0004 bd3 ba2.2k sqft124 Midwood Rd, Travelers Rest, SC 29690For SaleMLS ID #1593260, Terri Warner, Hive Realty, LLC. Greater Greenville AOR
- $443,8404 bd3 ba2.3k sqft201 Rolling Waters Dr Lot 60, Greenville, SC 29605New ConstructionMLS ID #1550588, Erica Garvin, Adams Homes Realty, Inc. Greater Greenville AOR
