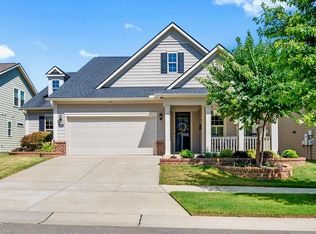
Beautiful Napa Valley Floor Plan on a PREMIUM private lot located within a short walk to Piedmont Hall. This open floor plan is meticulously maintained and offers a perfect blend of comfort and functionality with its spacious rooms. A large kitchen with a huge island including seating, stainless appliances, granite, wall oven/microwave, gas cooktop, pantry, and tons of cabinets. It is open to both informal and formal dining areas along with large Family Room and a small den area. The Primary Bedroom is a retreat unto itself. It features a tray ceiling, double vanities with granite, new zero-threshold shower(2024), and a huge walk-in closet. The guest bedroom/bath and office are also on the first level for convenience. Upstairs is a bonus room and bedroom with bath along with a wonderful walk-in storage room. DON'T miss the 3 seasons room with beautiful tile and large bright windows overlooking the private backyard with a patio for grilling. Other features include tankless water heater, HVAC upstairs 2021, roof 2021, speaker system in primary bedroom, kitchen/dining area, upstairs and in 3 seasons room, and a whole house HVAC filter that only needs replacing once a year. This is home is a delight to show...!!!
For sale
Price cut: $15.5K (7/1)
$849,500
301 Daniels Post Ct, Durham, NC 27703
3beds
3,141sqft
:
Get pre-qualified$5,290/mo
Single Family Residence, Residential
Built in 2016
7,405 Square Feet Lot
$831,600 Zestimate®
$270/sqft
$266/mo HOA
What's special
Small den areaLarge kitchenSpacious roomsOpen floor planPremium private lotWonderful walk-in storage roomGas cooktop
- 35 days |
- 667 |
- 18 |
Zillow last checked:
Listing updated:
Listed by:
Sherri Smith 919-616-1100,
Wieland Properties, Inc.
Source: Doorify MLS,MLS#: 10174895
Facts & features
Interior
Bedrooms & bathrooms
- Bedrooms: 3
- Bathrooms: 3
- Full bathrooms: 3
Heating
- Natural Gas
Cooling
- Central Air
Appliances
- Included: Dishwasher, Gas Cooktop, Microwave, Range Hood, Refrigerator, Stainless Steel Appliance(s), Tankless Water Heater
- Laundry: Laundry Room, Main Level
Features
- Bathtub/Shower Combination, Double Vanity, Entrance Foyer, Granite Counters, Kitchen Island, Open Floorplan, Pantry, Master Downstairs, Separate Shower, Smooth Ceilings, Tray Ceiling(s), Walk-In Closet(s), Walk-In Shower
- Flooring: Carpet, Hardwood, Tile
- Has fireplace: No
Interior area
- Total structure area: 3,141
- Total interior livable area: 3,141 sqft
- Finished area above ground: 3,141
- Finished area below ground: 0
Video & virtual tour
Property
Parking
- Total spaces: 2
- Parking features: Garage
- Attached garage spaces: 2
Features
- Levels: One and One Half
- Stories: 1.5
- Patio & porch: Patio, Porch
- Exterior features: Private Yard
- Has view: Yes
Lot
- Size: 7,405 Square Feet
- Features: Back Yard, Cul-De-Sac, Front Yard, Landscaped
Details
- Parcel number: 217088
- Zoning: PDR
- Special conditions: Standard
Construction
Type & style
- Home type: SingleFamily
- Architectural style: Ranch, Transitional
- Property subtype: Single Family Residence, Residential
Materials
- Brick Veneer, Fiber Cement
- Foundation: Slab
- Roof: Shingle
Condition
- New construction: No
- Year built: 2016
Utilities & green energy
- Sewer: Public Sewer
- Water: Public
Community & HOA
Community
- Senior community: Yes
- Subdivision: Carolina Arbors
HOA
- Has HOA: Yes
- Amenities included: Clubhouse, Fitness Center, Indoor Pool, Landscaping, Maintenance Grounds, Pool
- Services included: Maintenance Grounds
- HOA fee: $266 monthly
Location
- Region: Durham
Financial & listing details
- Price per square foot: $270/sqft
- Tax assessed value: $762,530
- Annual tax amount: $7,558
- Date on market: 6/18/2026
Estimated market value
$831,600
$790,000 - $873,000
$2,776/mo
Price history
| Date | Event | Price |
|---|---|---|
| 7/1/2026 | Price change | $849,500-1.8%$270/sqft |
Source:  Doorify MLS #10174895 Report a problem Doorify MLS #10174895 Report a problem | ||
| 6/18/2026 | Listed for sale | $865,000+71.5%$275/sqft |
Source: Doorify MLS #10174895 Report a problem | ||
| 9/30/2016 | Sold | $504,500$161/sqft |
Source: Public Record Report a problem | ||
Public tax history
| Year | Property taxes | Tax assessment |
|---|---|---|
| 2025 | $7,559 0% | $762,530 +40.7% |
| 2024 | $7,560 +6.5% | $541,986 |
| 2023 | $7,099 +2.3% | $541,986 |
| 2022 | $6,937 +0.5% | $541,986 |
| 2021 | $6,904 +2.4% | $541,986 |
| 2020 | $6,742 | $541,986 |
| 2019 | $6,742 | $541,986 +8.4% |
| 2018 | $6,742 +0.1% | $500,204 |
| 2017 | $6,735 +269.8% | $500,204 +257.3% |
| 2016 | $1,822 | $140,000 +398.6% |
| 2015 | $1,822 | $28,080 |
Find assessor info on the county website
Monthly payment
Est. payment
Payment breakdown
Explore the cost of this home by adjusting the details. Changes won't be saved.Climate risks
Neighborhood: 27703
Nearby schools
GreatSchools rating
- 5/10Spring Valley Elementary SchoolGrades: PK-5Distance: 2.3 mi
- 5/10Neal MiddleGrades: 6-8Distance: 3.3 mi
- 2/10Southern School of Energy and SustainabilityGrades: 9-12Distance: 5.3 mi
Schools provided by the listing agent
- Elementary: Durham - Spring Valley Elementary School
- Middle: Durham - Neal Middle
- High: Durham - Southern School of Energy and Sustainability
Source: Doorify MLS. This data may not be complete. We recommend contacting the local school district to confirm school assignments for this home.
- $840,0003 bd2 ba3.1k sqft209 Daniels Post Ct, Durham, NC 27703Off Market
- $923,5004 bd4 ba3.5k sqft305 Daniels Post Ct, Durham, NC 27703Off Market
- $897,2004 bd4 ba3.4k sqft207 Daniels Post Ct, Durham, NC 27703Off Market
- $865,5003 bd4 ba3.5k sqft207 Daniels Post, Durham, NC 27703Off Market
- $940,4004 bd4 ba3.4k sqft2652 Bloomsbury Manor Dr, Durham, NC 27703Off Market
- $863,1003 bd3 ba3.2k sqft2651 Bloomsbury Manor Dr, Durham, NC 27703Off Market
- $797,6003 bd3 ba2.5k sqft205 Daniels Post Ct, Durham, NC 27703Off Market
- $800,0003 bd3 ba2.7k sqft2648 Bloomsbury Manor Dr, Durham, NC 27703Sold
A local agent can set up tours, give advice and negotiate with sellers.
Similar homes
- $685,0003 bd4 ba2.4k sqft1016 Cuthbert Ln, Durham, NC 27703For Sale
 MLS ID #10174743, Jason Dapkevich. Doorify MLS
 - $649,0003 bd3 ba2.4k sqft1308 Atticus Way, Durham, NC 27703For Sale
 MLS ID #10178819, Barbara Green. Doorify MLS
 - $640,0004 bd4 ba3k sqft1838 Sandoval Dr, Durham, NC 27703For Sale
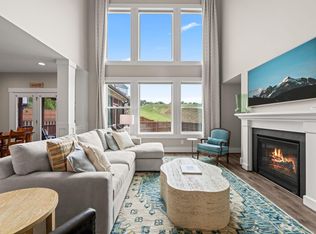 MLS ID #10173190, Teisha Wymore. Doorify MLS
 - $640,0005 bd4 ba3k sqft104 El Paso Ave, Durham, NC 27703For Sale
 MLS ID #10171949, Amanda R Baker. Doorify MLS
 - $839,9005 bd3 ba3.2k sqft9844 Derbton Ct, Raleigh, NC 27617For SaleMLS ID #10165007, Madan Khatri. Doorify MLS
- $615,0003 bd3 ba2.2k sqft1031 Cuthbert Ln, Durham, NC 27703For SaleMLS ID #10162493, Gretchen Coley. Doorify MLS
- $559,9004 bd3 ba2.5k sqft636 Hiddenbrook Dr, Durham, NC 27703For SaleMLS ID #10171755, Laura Lennon. Doorify MLS
- $452,0003 bd3 ba2.3k sqft2620 Teermark Ln, Durham, NC 27703For SaleMLS ID #10162361, Steven Gunter. Doorify MLS
- $435,0003 bd3 ba2.4k sqft103 Thorngate Rd, Durham, NC 27703For SaleMLS ID #10179036, Donna Bass. Doorify MLS
- $859,9004 bd4 ba3.7k sqft1026 Wood Owl Way, Durham, NC 27707For SaleMLS ID #10158897, Gerald Mack. Doorify MLS
- $899,0004 bd4 ba3.3k sqft105 Costin Ct, Durham, NC 27713For SaleMLS ID #10158203, Kelly Huffstetler. Doorify MLS
- $800,0005 bd5 ba3.6k sqft517 Panthers Run Dr, Durham, NC 27713For SaleMLS ID #10178869, Lisa Ellis. Doorify MLS
- $989,0005 bd4 ba3.3k sqft2017 Poplar High Pl, Cary, NC 27519For SaleMLS ID #10181587, Siten Aryal. Doorify MLS
- $795,0003 bd3 ba2.7k sqft4908 Majestic Prince Ct, Raleigh, NC 27606For SaleMLS ID #10179186, Michelle Zanfardino. Doorify MLS
- $700,0004 bd3 ba2.8k sqft4205 Worley Dr, Raleigh, NC 27613For SaleMLS ID #10165451, Jim Allen. Doorify MLS
- $504,9903 bd3 ba2.1k sqft1103 Greatland Rd, Durham, NC 27703For SaleMLS ID #10171345, Carmen Vasquez. Doorify MLS
- $850,0005 bd5 ba3.8k sqft300 Ironcreek Pl, Apex, NC 27539For SaleMLS ID #10176557, Jennifer Donahue. Doorify MLS
- $775,0005 bd3 ba3.2k sqft1032 Pueblo Ridge Pl, Cary, NC 27519For SaleMLS ID #10178928, Stacie Morris. Doorify MLS
- $825,0005 bd3 ba3.3k sqft110 Vintage Hill Cir, Apex, NC 27539For SaleMLS ID #10156011, Heather Taylor. Doorify MLS
- $825,0006 bd6 ba3.9k sqft1201 Hill Hollow Way, Apex, NC 27523For SaleMLS ID #10176375, Angie Cole. Doorify MLS
