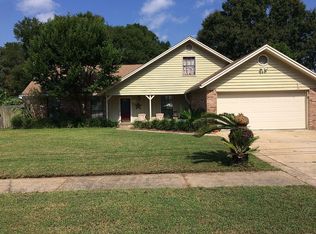
Brand New Roof! Seller is offering $10K in closing cost/decorating credit with a full price offer! With 1,952 square feet of living space, 3 BR, 2 BA plus Bonus Rm! There are 2 extra bedrooms - great for a Family & for hosting visitors! This lovely home is competitively priced and offers exceptional value! Ideally located in a sidewalk-lined neighborhood, with a community park just steps away-complete with a playground and tennis courts, all within view of the front yard. There is a Large Living Room with gas fireplace and vaulted/beamed ceiling - full of natural light! There is a Formal Dining room PLUS a Bonus room that can be used as an office or any other purpose such as playroom or sewing room. The Eat-In Kitchen is oversized with Solid Surface countertops, a Pantry and an extra cabinet/Counter Top - perfect for a coffee station. The Spacious Kitchen opens to the 19'x14' Den/Florida Room with wall-to-wall windows! The Primary Bedroom has an oversized vanity with lots of counter space; a Large Walk-in closet and a Tub/toilet room with it's own door for privacy. The Guest Bedroom are nicely sized and the Guest bath has a Shower/Tub Combo. There are skylights in both baths - adding refreshing, natural light! There is Screen room that has a large wooden deck - ideal for a Hot Tub! The Privacy Fenced back Yard is perfect for pets and play! The sturdy yard building has power and will make a great storage area or workshop! Several windows were replaced in 2010 and 2013. There is a lawn Pump and Sprinkler System to keep the yard beautiful! The 21x19 Garage has Laundry Connections, a Utility sink, workbench and side entry door. HVAC is newer, Water Heater is 2018. Fabric Shield Hurricane Shutters Call to see this lovely home today!
Sold for $385,000
$385,000
301 Dawn Ln, Mary Esther, FL 32569
3beds
1,952sqft
Single Family Residence
Built in 1981
10,454 Square Feet Lot
$382,000 Zestimate®
$197/sqft
$2,636 Estimated rent
Home value
$382,000
$363,000 - $401,000
$2,636/mo
Zestimate® history
Owner options
List your home for rent
$2,636/mo
Rent Zestimate®
Find your next renter with Zillow Rental Manager. Plus, with online applications, you can quickly screen prospective tenants – for free.
$2,636/mo
Rent Zestimate®
Refinance and save
$2,471/mo
Est. payment
Refinancing to a lower rate could help reduce your monthly payments and save thousands over the life of the loan.
$2,471/mo
Est. payment
Explore your selling options
Work with a Zillow partner agent
Leverage their expertise and Zillow's premium Showcase listings to get your home seen by more buyers.
Get startedList with your own agent
Get your home in front of millions of buyers by listing it on Zillow.
Learn how to do itSell it yourself
Take full control of how buyers see your home on Zillow by listing For Sale by Owner (FSBO).
List your homeWhat's special
Fabric shield hurricane shuttersFormal dining roomLarge walk-in closet
Zillow last checked:
Listing updated:
Listed by:
Judy Couto 850-314-9618,
Eglin Realty Inc
Bought with:
Logan S Carr, 3615254
Alicia Hollis Sales
Source: ECAOR,MLS#: 992368
Facts & features
Interior
Bedrooms & bathrooms
- Bedrooms: 3
- Bathrooms: 2
- Full bathrooms: 2
Primary bedroom
- Level: First
- Area: 217440 Square Feet
- Dimensions: 1,510 x 144
Bedroom
- Level: First
- Area: 110 Square Feet
- Dimensions: 11 x 10
Bedroom
- Level: First
- Area: 116655 Square Feet
- Dimensions: 1,111 x 105
Primary bathroom
- Level: First
- Area: 121 Square Feet
- Dimensions: 11 x 11
Bathroom
- Level: First
- Area: 4743 Square Feet
- Dimensions: 93 x 51
Bonus room
- Level: First
- Area: 9047 Square Feet
- Dimensions: 109 x 83
Dining area
- Level: First
- Area: 100 Square Feet
- Dimensions: 10 x 10
Family room
- Description: Family/Florida Room
- Level: First
- Area: 266 Square Feet
- Dimensions: 19 x 14
Foyer
- Level: First
- Area: 24 Square Feet
- Dimensions: 8 x 3
Garage
- Level: First
- Area: 396868 Square Feet
- Dimensions: 2,111 x 188
Kitchen
- Level: First
- Area: 192 Square Feet
- Dimensions: 16 x 12
Living room
- Level: First
- Area: 342 Square Feet
- Dimensions: 19 x 18
Screened porch
- Level: First
- Area: 4205 Square Feet
- Dimensions: 29 x 145
Heating
- Natural Gas
Appliances
- Included: Dishwasher, Disposal, Range Hood, Gas Water Heater
Features
- Beamed Ceilings, Cathedral Ceiling(s), Recessed Lighting, Woodwork Painted
- Flooring: Laminate, Vinyl, Carpet
- Windows: Skylight(s), Window Treatments, Hurricane Shutters
- Attic: Pull Down Stairs
- Has fireplace: Yes
- Fireplace features: Gas
- Common walls with other units/homes: No Common Walls
Interior area
- Total structure area: 1,952
- Total interior livable area: 1,952 sqft
Property
Parking
- Total spaces: 2
- Parking features: Garage Door Opener, Garage
- Attached garage spaces: 2
Features
- Stories: 1
- Patio & porch: Enclosed, Covered, Screened
- Exterior features: Private Yard, Lawn Pump, Sprinkler System
- Fencing: Privacy
Lot
- Size: 10,454 Square Feet
- Dimensions: 85 x 125
- Features: Curb & Gutter, Interior Lot, Level, Sidewalk
Details
- Additional structures: Workshop, Yard Building
- Parcel number: 162S245010000H0270
- Zoning description: Resid Single Family
Construction
Type & style
- Home type: SingleFamily
- Architectural style: Ranch
- Property subtype: Single Family Residence
Materials
- Siding Brick Some, Vinyl Siding, Wood Siding
- Foundation: Slab
- Roof: Shingle
Condition
- Construction Complete
- New construction: No
- Year built: 1981
Utilities & green energy
- Water: Public
Community & HOA
Community
- Features: Playground
- Security: Smoke Detector(s)
- Subdivision: MARY ESTHER MANOR
Location
- Region: Mary Esther
Financial & listing details
- Price per square foot: $197/sqft
- Tax assessed value: $337,681
- Date on market: 1/8/2026
- Road surface type: Paved
Price history
| Date | Event | Price |
|---|---|---|
| 7/15/2026 | Sold | $385,000-2.7%$197/sqft |
Source:  ECAOR #992368 Report a problem ECAOR #992368 Report a problem | ||
| 6/6/2026 | Pending sale | $395,700$203/sqft |
Source: ECAOR #992368 Report a problem | ||
| 3/8/2026 | Price change | $395,700-1%$203/sqft |
Source: ECAOR #992368 Report a problem | ||
| 1/8/2026 | Listed for sale | $399,700+166.6%$205/sqft |
Source: ECAOR #992368 Report a problem | ||
| 12/13/2000 | Sold | $149,900$77/sqft |
Source: Public Record Report a problem | ||
Public tax history
| Year | Property taxes | Tax assessment |
|---|---|---|
| 2024 | -- | $183,784 +3% |
| 2023 | -- | $178,431 +3% |
| 2022 | -- | $173,234 +3% |
| 2021 | -- | $168,188 +1.4% |
| 2020 | -- | $165,866 +2.3% |
| 2019 | -- | $162,137 +1.9% |
| 2018 | -- | $159,114 +2.1% |
| 2017 | -- | $155,841 +2.1% |
| 2016 | -- | $152,636 +0.7% |
| 2015 | -- | $151,575 +0.8% |
| 2014 | -- | $150,372 +1.5% |
| 2013 | -- | $148,150 +1.7% |
| 2012 | -- | $145,674 +3% |
| 2011 | -- | $141,431 +1.5% |
| 2010 | -- | $139,341 +2.7% |
| 2009 | -- | $135,678 +0.1% |
| 2008 | -- | $135,542 +3% |
| 2007 | -- | $131,594 +2.5% |
| 2006 | -- | $128,384 +3% |
| 2005 | -- | $124,645 +3% |
| 2004 | -- | $121,015 +1.9% |
| 2003 | -- | $118,759 +2.4% |
| 2002 | -- | $115,976 +1.6% |
| 2001 | -- | $114,150 |
Find assessor info on the county website
Neighborhood: 32569
Nearby homes
- $373,0003 bd2 ba2.4k sqft311 Dawn Ln, Mary Esther, FL 32569Off Market
- $354,2003 bd2 ba1.7k sqft281 Dawn Ln, Mary Esther, FL 32569Off Market
- $497,0005 bd3 ba2.7k sqft60 Emory St, Mary Esther, FL 32569Off Market
- $357,0003 bd2 ba1.4k sqft51 Ashford Ct, Mary Esther, FL 32569Sold

- $340,2003 bd2 ba1.6k sqft50 Emory St, Mary Esther, FL 32569Off Market
- $334,1003 bd2 ba2 sqft321 Dawn Ln, Mary Esther, FL 32569Off Market
- $384,3003 bd2 ba2k sqft290 Dawn Ln, Mary Esther, FL 32569Off Market
- $365,5003 bd2 ba1.4k sqft300 Dawn Ln, Mary Esther, FL 32569Off Market
Nearby schools
GreatSchools rating
- 6/10Mary Esther Elementary SchoolGrades: PK-5Distance: 0.6 mi
- 7/10Max Bruner Junior Middle SchoolGrades: 6-8Distance: 1.7 mi
- 5/10Fort Walton Beach High SchoolGrades: 9-12Distance: 1.3 mi
Schools provided by the listing agent
- Elementary: Mary Esther
- Middle: Bruner
- High: Fort Walton Beach
Source: ECAOR. This data may not be complete. We recommend contacting the local school district to confirm school assignments for this home.


Get pre-qualified for a loan
At Zillow Home Loans, we can pre-qualify you in as little as 5 minutes with no impact to your credit score.An equal housing lender. NMLS #10287.
Sell for more on Zillow
Get a Zillow Showcase℠ listing at no additional cost and you could sell for .
$382,000
2% more
+$7,640
With Zillow Showcase(estimated)
$389,640
- Florida
- Okaloosa County
- Mary Esther
- 32569
- 301 Dawn Ln
Nearby cities
Nearby zip codes
Other Mary Esther Topics
