Pride of ownership shines in this one-owner, well-maintained home situated on a spacious corner lot! This 3-bedroom, 1.5-bath home offers comfort, convenience, and incredible versatility. The property features a detached 2-car carport, along with an oversized 24’ x 32’ detached enclosed garage that is ideal for a workshop, hobbies, additional storage, or other projects.
Relax and unwind on the spacious covered back porch—the perfect spot to enjoy your morning coffee or spend a quiet evening taking in the shade of the mature trees.
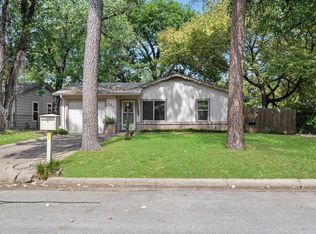
The beautifully landscaped yard showcases lush St. Augustine grass, a sprinkler system, and mature oak and pecan trees that provide plenty of shade and outstanding curb appeal.
Conveniently located with quick access to I-30, Highway 360, and Loop 820, commuting is a breeze. You’ll also enjoy being just minutes from AT&T Stadium, Globe Life Field, Six Flags Over Texas, shopping, dining, and entertainment.
Please note that this property is not located within the City of Arlington’s Short-Term Rental (STR) district.
This lovingly maintained home is ready for its next owner. Schedule your showing today!
Sold
Price Unknown
301 Dee Ln, Arlington, TX 76011
3beds
1,279sqft
Single Family Residence
Built in 1959
9,583 Square Feet Lot
$283,900 Zestimate®
$--/sqft
$1,950 Estimated rent
Home value
$283,900
$267,000 - $304,000
$1,950/mo
Zestimate® history
Owner options
List your home for rent
$1,950/mo
Rent Zestimate®
Find your next renter with Zillow Rental Manager. Plus, with online applications, you can quickly screen prospective tenants – for free.
$1,950/mo
Rent Zestimate®
Refinance and save
Refinancing to a lower rate could help reduce your monthly payments and save thousands over the life of the loan.
Explore your selling options
Work with a Zillow partner agent
Leverage their expertise and Zillow's premium Showcase listings to get your home seen by more buyers.
Get startedList with your own agent
Get your home in front of millions of buyers by listing it on Zillow.
Learn how to do itSell it yourself
Take full control of how buyers see your home on Zillow by listing For Sale by Owner (FSBO).
List your homeWhat's special
Spacious corner lotOutstanding curb appealBeautifully landscaped yardSpacious covered back porchSprinkler system
Zillow last checked:
Listing updated:
Listed by:
Keri Hafner 0735919 keri@peakpointhomestx.com,
Peak Point Real Estate 817-291-1420
Bought with:
Daniela Vazquez, 0793887
United Real Estate
Source: NTREIS,MLS#: 21291629
Facts & features
Interior
Bedrooms & bathrooms
- Bedrooms: 3
- Bathrooms: 2
- Full bathrooms: 1
- 1/2 bathrooms: 1
Primary bedroom
- Level: First
- Dimensions: 10 x 11
Bedroom
- Level: First
- Dimensions: 11 x 11
Bedroom
- Level: First
- Dimensions: 10 x 13
Dining room
- Level: First
- Dimensions: 11 x 11
Other
- Level: First
- Dimensions: 5 x 8
Half bath
- Level: First
- Dimensions: 3 x 4
Kitchen
- Level: First
- Dimensions: 10 x 11
Living room
- Level: First
- Dimensions: 19 x 13
Heating
- Central, Electric
Cooling
- Central Air, Ceiling Fan(s), Electric
Appliances
- Included: Dishwasher, Gas Range, Vented Exhaust Fan
- Laundry: Washer Hookup, Dryer Hookup
Features
- Built-in Features, High Speed Internet, Cable TV, Natural Woodwork
- Flooring: Carpet, Ceramic Tile
- Has basement: No
- Number of fireplaces: 1
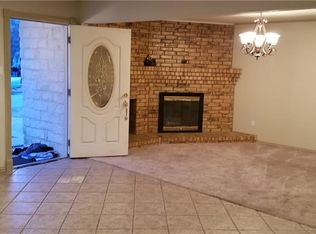
- Fireplace features: Living Room, Masonry, Wood Burning
Interior area
- Total interior livable area: 1,279 sqft
Property
Parking
- Total spaces: 4
- Parking features: Carport, Oversized, Garage Faces Rear
- Garage spaces: 2
- Carport spaces: 2
- Covered spaces: 4
Features
- Levels: One
- Stories: 1
- Patio & porch: Covered
- Exterior features: Rain Gutters
- Pool features: None
- Fencing: Chain Link,Wood
Lot
- Size: 9,583 Square Feet
- Features: Back Yard, Corner Lot, Lawn, Landscaped, Few Trees
Details
- Parcel number: 02205661
Construction
Type & style
- Home type: SingleFamily
- Architectural style: Traditional,Detached
- Property subtype: Single Family Residence
Materials
- Brick
- Foundation: Slab
- Roof: Composition
Condition
- Resale
- Year built: 1959
Utilities & green energy
- Sewer: Public Sewer
- Water: Public
- Utilities for property: Sewer Available, Water Available, Cable Available
Community & HOA
Community
- Security: Smoke Detector(s)
- Subdivision: Pike View Add
HOA
- Has HOA: No
Location
- Region: Arlington
Financial & listing details
- Tax assessed value: $290,469
- Annual tax amount: $5,578
- Date on market: 6/27/2026
- Cumulative days on market: 8 days
- Listing terms: Cash,Conventional,FHA,VA Loan
- Exclusions: minerals
Price history
| Date | Event | Price |
|---|---|---|
| 8/13/2026 | Sold | -- |
Source: NTREIS #21291629 Report a problem | ||
| 7/20/2026 | Pending sale | $285,000$223/sqft |
Source: NTREIS #21291629 Report a problem | ||
| 7/13/2026 | Contingent | $285,000$223/sqft |
Source: NTREIS #21291629 Report a problem | ||
| 7/7/2026 | Listed for sale | $285,000$223/sqft |
Source: NTREIS #21291629 Report a problem | ||
| 7/5/2026 | Pending sale | $285,000$223/sqft |
Source: NTREIS #21291629 Report a problem | ||
| 6/29/2026 | Contingent | $285,000$223/sqft |
Source: NTREIS #21291629 Report a problem | ||
| 6/27/2026 | Listed for sale | $285,000$223/sqft |
Source: NTREIS #21291629 Report a problem | ||
Public tax history
| Year | Property taxes | Tax assessment |
|---|---|---|
| 2025 | $360 +2% | $290,469 |
| 2024 | $353 -17.2% | $290,469 +1% |
| 2023 | $427 | $287,588 +37.3% |
| 2022 | -- | $209,502 +1% |
| 2021 | $434 +8.9% | $207,358 +10.3% |
| 2020 | $398 +8.8% | $187,933 +6.2% |
| 2019 | $366 +78.7% | $176,927 +35.1% |
| 2018 | $205 -33.9% | $130,936 -1% |
| 2017 | $310 +7.8% | $132,196 +22.2% |
| 2016 | $287 -32.7% | $108,212 +0.6% |
| 2015 | $427 | $107,600 |
| 2014 | $427 | $107,600 |
| 2013 | -- | $107,600 +0.2% |
| 2012 | -- | $107,400 |
| 2011 | -- | $107,400 -0.6% |
| 2010 | -- | $108,000 -6.6% |
| 2009 | -- | $115,600 |
| 2008 | -- | $115,600 +20.9% |
| 2007 | -- | $95,600 +8.3% |
| 2006 | -- | $88,300 +10.4% |
| 2005 | -- | $80,000 |
| 2004 | -- | $80,000 +9.1% |
| 2003 | -- | $73,300 -11.3% |
| 2002 | -- | $82,600 +47.5% |
| 2001 | -- | $56,000 +16.2% |
| 2000 | -- | $48,200 |
Find assessor info on the county website
Neighborhood: Central
Nearby homes
- $229,0003 bd1 ba1.2k sqft303 Dee Ln, Arlington, TX 76011Off Market
- $259,0003 bd1 ba1.2k sqft207 Dee Ln, Arlington, TX 76011Off Market
- $--3 bd2 ba1.4k sqft305 Dee Ln, Arlington, TX 76011Sold
- $236,4003 bd1 ba1.2k sqft300 Dee Ln, Arlington, TX 76011Off Market
- $239,2003 bd1 ba1.2k sqft302 Dee Ln, Arlington, TX 76011Off Market
- $293,3003 bd2 ba1.6k sqft205 Dee Ln, Arlington, TX 76011Off Market
- $261,8003 bd1 ba1.6k sqft208 Dee Ln, Arlington, TX 76011Off Market
- $--4 bd2 ba1.5k sqft307 Dee Ln, Arlington, TX 76011Sold
Nearby schools
GreatSchools rating
- 4/10Webb Elementary SchoolGrades: PK-6Distance: 0.5 mi
- 3/10Nichols Junior High SchoolGrades: 7-8Distance: 1.8 mi
- 2/10Lamar High SchoolGrades: 9-12Distance: 1 mi
Schools provided by the listing agent
- Elementary: Webb
- Middle: Nichols
- High: Lamar
- District: Arlington ISD
Source: NTREIS. This data may not be complete. We recommend contacting the local school district to confirm school assignments for this home.
Get a cash offer in 3 minutes
Find out how much your home could sell for in as little as 3 minutes with a no-obligation cash offer.
Estimated market value
$283,900
Get a cash offer in 3 minutes
Find out how much your home could sell for in as little as 3 minutes with a no-obligation cash offer.
Estimated market value
$283,900
- Texas
- Tarrant County
- Arlington
- 76011
- Central
- 301 Dee Ln
