Welcome to Deerfield in Greer, South Carolina. This full brick traditional home sits proudly on 1.2 acres with a stately circular driveway, offering both charm and presence from the very first look. With 5 bedrooms, 3 full bathrooms, and a half bath, it has the space and thoughtful design that families dream of. And from top to bottom, the home is in immaculate condition, ready for its next owners to enjoy. From the moment you arrive, the setting makes a lasting impression. Step inside and discover a layout that balances comfort and elegance. The large primary suite is conveniently located on the main level, giving you privacy and ease of living. The updated kitchen flows beautifully into the living spaces, while the formal dining room is ideal for gatherings both big and small. Just off the main living area, the family room shines with its warm atmosphere and custom built-in bookcases that add character and function. One of the standout features of this home is the sunroom, filled with natural light and overlooking the private backyard. Whether you use it for morning coffee, an afternoon read, or evening entertaining, it’s a space you’ll enjoy year-round. Upstairs, there’s room for everyone with four spacious bedrooms and not just one, but two Jack-and-Jill bathrooms. There’s also a walk-in attic for extra storage, and a second staircase that adds both convenience and character to the home’s design. The property continues to impress outdoors with its expansive wooded homesite and two-car side entry garage, giving you privacy and room to spread out. Location is the finishing touch. You’ll be in a highly desired school district, close to top restaurants, shopping, and everyday conveniences. Plus, with easy access to major highways, commuting around the Upstate is effortless. This home combines classic style with modern updates in a way that makes it truly special. If you’ve been searching for a place that feels private, spacious, and welcoming — yet close to everything — this is it. This is more than just a house, it’s a place to put down roots and truly feel at home. Schedule your showing today and experience all that Deerfield living has to offer. Schedule your appointment today and see why life in Deerfield could be exactly what you’ve been searching for.
Sold for $1,150,000
$1,150,000
301 Deerfield Dr, Greer, SC 29650
5beds
3,940sqft
Single Family Residence, Residential
Built in 1986
1.2 Acres Lot
$1,158,100 Zestimate®
$292/sqft
$3,730 Estimated rent
Home value
$1,158,100
$1.09M - $1.23M
$3,730/mo
Zestimate® history
Owner options
List your home for rent
$3,730/mo
Rent Zestimate®
Find your next renter with Zillow Rental Manager. Plus, with online applications, you can quickly screen prospective tenants – for free.
$3,730/mo
Rent Zestimate®
Refinance and save
$5,351/mo
Est. payment
Refinancing to a lower rate could help reduce your monthly payments and save thousands over the life of the loan.
$5,351/mo
Est. payment
Explore your selling options
Work with a Zillow partner agent
Leverage their expertise and Zillow's premium Showcase listings to get your home seen by more buyers.
Get startedList with your own agent
Get your home in front of millions of buyers by listing it on Zillow.
Learn how to do itSell it yourself
Take full control of how buyers see your home on Zillow by listing For Sale by Owner (FSBO).
List your homeWhat's special
Stately circular drivewayTwo-car side entry garageExpansive wooded homesiteUpdated kitchenFull brick traditional homeHalf bathPrivate backyard
Zillow last checked:
Listing updated:
Listed by:
Lisa Alexander 864-915-8547,
Del-Co Realty Group, Inc.
Bought with:
Joshua Hoover-Dempsey
RE/MAX EXECUTIVE
Source: Greater Greenville AOR,MLS#: 1571016
Facts & features
Interior
Bedrooms & bathrooms
- Bedrooms: 5
- Bathrooms: 4
- Full bathrooms: 3
- 1/2 bathrooms: 1
- Main level bathrooms: 1
- Main level bedrooms: 1
Rooms
- Room types: Laundry, Sun Room, Breakfast Area, Unfinished Space
Primary bedroom
- Area: 360
- Dimensions: 20 x 18
Bedroom 2
- Area: 208
- Dimensions: 16 x 13
Bedroom 3
- Area: 192
- Dimensions: 16 x 12
Bedroom 4
- Area: 168
- Dimensions: 14 x 12
Bedroom 5
- Area: 154
- Dimensions: 14 x 11
Primary bathroom
- Features: Double Sink, Full Bath, Shower-Separate, Tub-Garden, Tub-Separate, Walk-In Closet(s), Fireplace
- Level: Main
Dining room
- Area: 192
- Dimensions: 16 x 12
Family room
- Area: 391
- Dimensions: 23 x 17
Kitchen
- Area: 169
- Dimensions: 13 x 13
Living room
- Area: 168
- Dimensions: 12 x 14
Heating
- Forced Air, Multi-Units, Natural Gas, Heat Pump
Cooling
- Central Air, Electric, Multi Units
Appliances
- Included: Dishwasher, Disposal, Free-Standing Gas Range, Self Cleaning Oven, Oven, Electric Oven, Double Oven, Microwave, Range Hood, Gas Water Heater
- Laundry: 1st Floor, Walk-in, Electric Dryer Hookup, Washer Hookup, Laundry Room
Features
- 2 Story Foyer, 2nd Stair Case, Bookcases, High Ceilings, Ceiling Fan(s), Ceiling Smooth, Granite Counters, Countertops-Solid Surface, Soaking Tub, Walk-In Closet(s), Wet Bar, Pantry
- Flooring: Carpet, Ceramic Tile, Wood
- Windows: Window Treatments
- Basement: None
- Attic: Storage
- Number of fireplaces: 2
- Fireplace features: Gas Log, Wood Burning, Masonry
Interior area
- Total structure area: 3,889
- Total interior livable area: 3,940 sqft
Property
Parking
- Total spaces: 2
- Parking features: Attached, Garage Door Opener, Side/Rear Entry, Yard Door, Key Pad Entry, Circular Driveway, Paved, Concrete
- Attached garage spaces: 2
- Has uncovered spaces: Yes
Features
- Levels: Two
- Stories: 2
- Patio & porch: Deck
- Exterior features: Under Ground Irrigation
- Waterfront features: Creek
Lot
- Size: 1.2 Acres
- Dimensions: 75 x 278 x x 207 x 94 x 254
- Features: Sloped, Few Trees, Wooded, Sprklr In Grnd-Full Yard, 1 - 2 Acres
- Topography: Level
Details
- Parcel number: 0534.0901015.00
- Other equipment: Dehumidifier
Construction
Type & style
- Home type: SingleFamily
- Architectural style: Traditional
- Property subtype: Single Family Residence, Residential
Materials
- Vinyl Siding, Brick Veneer
- Foundation: Crawl Space, Sump Pump
- Roof: Architectural
Condition
- Year built: 1986
Utilities & green energy
- Sewer: Public Sewer
- Water: Public
- Utilities for property: Cable Available, Underground Utilities
Community & HOA
Community
- Features: Street Lights, Vehicle Restrictions
- Security: Smoke Detector(s)
- Subdivision: Deerfield
HOA
- Has HOA: Yes
- Services included: Street Lights
Location
- Region: Greer
Financial & listing details
- Price per square foot: $292/sqft
- Tax assessed value: $802,820
- Annual tax amount: $3,001
- Date on market: 10/2/2025
Price history
| Date | Event | Price |
|---|---|---|
| 1/9/2026 | Sold | $1,150,000$292/sqft |
Source:  Greater Greenville AOR #1571016 Report a problem Greater Greenville AOR #1571016 Report a problem | ||
| 10/4/2025 | Contingent | $1,150,000$292/sqft |
Source: Greater Greenville AOR #1571016 Report a problem | ||
| 10/2/2025 | Listed for sale | $1,150,000$292/sqft |
Source: Greater Greenville AOR #1571016 Report a problem | ||
Public tax history
| Year | Property taxes | Tax assessment |
|---|---|---|
| 2025 | $3,001 +5.5% | $574,360 +15% |
| 2024 | $2,845 -2.1% | $499,450 |
| 2023 | $2,906 +10.7% | $499,450 |
| 2022 | $2,626 -0.1% | $499,450 |
| 2021 | $2,627 -2.2% | $499,450 +3.1% |
| 2020 | $2,686 +2% | $484,610 |
| 2019 | $2,632 -5.5% | $484,610 |
| 2018 | $2,787 | $484,610 +2400.6% |
| 2017 | $2,787 +0.9% | $19,380 -96% |
| 2016 | $2,761 +4.6% | $484,610 |
| 2015 | $2,640 +1.2% | $484,610 +2.4% |
| 2014 | $2,609 -2.9% | $473,221 |
| 2013 | $2,685 +12.7% | $473,221 |
| 2012 | $2,382 | -- |
| 2011 | $2,382 | -- |
| 2010 | $2,382 | -- |
| 2009 | -- | -- |
| 2008 | -- | -- |
| 2007 | -- | -- |
| 2006 | -- | -- |
| 2005 | -- | -- |
| 2004 | -- | -- |
| 2003 | -- | -- |
| 2002 | -- | -- |
| 2001 | -- | -- |
| 2000 | -- | -- |
Find assessor info on the county website
Neighborhood: 29650
Nearby homes
- $1,701,2005 bd6 ba5.9k sqft203 Deerfield Dr, Greer, SC 29650Off Market
- $1,017,7004 bd3 ba3.8k sqft300 Deerfield Dr, Greer, SC 29650Off Market
- $1,038,3003 bd3 ba3.3k sqft302 Deerfield Dr, Greer, SC 29650Off Market
- $870,0004 bd4 ba3.7k sqft102 Old Salem Ave, Greer, SC 29650Sold
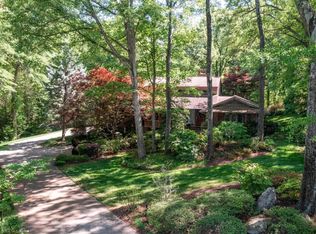
- $1,235,100-- bd-- ba-- sqftDeerfield Dr, Greer, SC 29650Off Market
- $891,3003 bd3 ba3.3k sqft101 Cape Ann Ave, Greer, SC 29650Off Market
- $1,328,0005 bd4 ba5.8k sqft103 Cape Ann Ave, Greer, SC 29650Off Market
- $883,3005 bd3 ba3.5k sqft100 Rockport Ave, Greer, SC 29650Off Market
Nearby schools
GreatSchools rating
- 10/10Buena Vista Elementary SchoolGrades: K-5Distance: 1.1 mi
- 9/10Northwood Middle SchoolGrades: 6-8Distance: 2.9 mi
- 10/10Riverside High SchoolGrades: 9-12Distance: 2.4 mi
Schools provided by the listing agent
- Elementary: Buena Vista
- Middle: Northwood
- High: Riverside
Source: Greater Greenville AOR. This data may not be complete. We recommend contacting the local school district to confirm school assignments for this home.
Get a cash offer in 3 minutes
Find out how much your home could sell for in as little as 3 minutes with a no-obligation cash offer.
Estimated market value
$1,158,100
Get a cash offer in 3 minutes
Find out how much your home could sell for in as little as 3 minutes with a no-obligation cash offer.
Estimated market value
$1,158,100
- South Carolina
- Greenville County
- Greer
- 29650
- 301 Deerfield Dr
