Skip main navigation
Sold for $524,900
  • $524,900

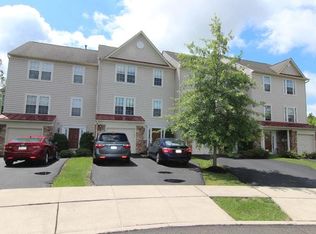
    301 Devon Ct, North Wales, PA 19454

    3beds
    2,272sqft
    Townhouse
    Built in 2006
    871 Square Feet Lot
    $541,400 Zestimate®
    $231/sqft
    $3,312 Estimated rent

    Home value

    $541,400

    $504,000 - $585,000

    $3,312/mo

    Zestimate® history
    Loading
    Loading...

    Owner options

    List your home for rent

    $3,312/mo

    Rent Zestimate®

    Find your next renter with Zillow Rental Manager. Plus, with online applications, you can quickly screen prospective tenants – for free.

    Learn more

    $3,312/mo

    Rent Zestimate®

    Refinance and save

    $3,575/mo

    Est. payment

    Refinancing to a lower rate could help reduce your monthly payments and save thousands over the life of the loan.

    See today's rates

    $3,575/mo

    Est. payment

    Explore your selling options

    Work with a Zillow partner agent

    Leverage their expertise and Zillow's premium Showcase listings to get your home seen by more buyers.

    Get started

    List with your own agent

    Get your home in front of millions of buyers by listing it on Zillow.

    Learn how to do it

    Sell it yourself

    Take full control of how buyers see your home on Zillow by listing For Sale by Owner (FSBO).

    List your home

    What's special

    Gas fireplaceSoaking tubQuiet cul de sacLower level paver patioMaintenance free deckHardwood flooringVaulted ceilings
    Welcome to 301 Devon Court. This three story, 2006 built townhome is located so close to 202/309 access yet tucked back in at quiet cul de sac. Both the lower level paver patio and the second level maintenance free deck offer a peaceful, wooded view. Do you like hardwood flooring? The foyer, three bedrooms, hallways, steps and entire second level's gorgeous hardwood flooring are ready to compliment any style of decor. The first floor garage entry or front door entrance lead to a foyer area. This first level is home to an enormous family room with a gas fireplace, powder room, coat and storage closets as well as the laundry room and separateHVAC closet. Up the staircase to level two you'll find an open concept kitchen, family room, dining space, sitting area with gas fireplace #2 and sliders to the wrap around deck. The current homeowner is open to including the deck furniture and grill. The third level master bedroom has vaulted ceilings and an impressive walk in closet. The double vanity, soaking tub and walk in shower complete the master suite. Both of the the additional bedrooms are nicely sized and share a hall bathroom. The HOA fee takes care of your lawn care, snow removal, trash and common area maintenance. The HOA also takes care of exterior maintenance. The roof is just about brand new with a 2024 installation and warranty!

    Zillow last checked:

    Listing updated:

    Listed by:

    Jennifer Rappaport 215-519-1800,

    RE/MAX Central - Blue Bell

    Bought with:

    Drew Frank

    Long & Foster Real Estate, Inc.

    Source: Bright MLS,MLS#: PAMC2149152MLS Logo

    Facts & features

    Interior

    Bedrooms & bathrooms
    • Bedrooms: 3
    • Bathrooms: 3
    • Full bathrooms: 2
    • 1/2 bathrooms: 1
    Rooms
    • Room types: Dining Room, Bedroom 2, Bedroom 3, Kitchen, Family Room, Den, Bedroom 1, Bathroom 1, Bathroom 2, Half Bath
    Bedroom 1
    • Level: Upper
    Bedroom 2
    • Level: Upper
    Bedroom 3
    • Level: Upper
    Bathroom 1
    • Level: Upper
    Bathroom 2
    • Level: Upper
    Den
    • Level: Main
    Dining room
    • Level: Main
    Family room
    • Level: Main
    Family room
    • Level: Lower
    Half bath
    • Level: Lower
    Kitchen
    • Level: Main
    Heating
    • Forced Air, Natural Gas
    Cooling
    • Central Air, Electric
    Appliances
    • Included: Microwave, Dishwasher, Disposal, Electric Water Heater
    • Laundry: Lower Level
    Features
    • Soaking Tub, Bathroom - Tub Shower, Bathroom - Walk-In Shower, Breakfast Area, Family Room Off Kitchen, Kitchen Island, Primary Bath(s), Dry Wall
    • Flooring: Hardwood, Carpet, Tile/Brick, Wood
    • Has basement: No
    • Number of fireplaces: 1
    Interior area
    • Total structure area: 2,272
    • Total interior livable area: 2,272 sqft
    • Finished area above ground: 1,776
    • Finished area below ground: 496

    Property

    Parking
    • Total spaces: 4
    • Parking features: Garage Faces Front, Paved, Attached, Driveway
    • Garage spaces: 1
    • Uncovered spaces: 3
    Accessibility
    • Accessibility features: None
    Features
    • Levels: Three
    • Stories: 3
    • Pool features: None
    • Has view: Yes
    • View description: Trees/Woods
    Lot
    • Size: 871 Square Feet
    • Features: Backs to Trees
    Details
    • Additional structures: Above Grade, Below Grade
    • Parcel number: 460001351263
    • Zoning: R3
    • Special conditions: Standard

    Construction

    Type & style
    • Home type: Townhouse
    • Architectural style: Carriage House
    • Property subtype: Townhouse
    Materials
    • Brick, Vinyl Siding
    • Foundation: Slab
    • Roof: Architectural Shingle
    Condition
    • Excellent
    • New construction: No
    • Year built: 2006

    Utilities & green energy

    • Sewer: Public Sewer
    • Water: Public
    • Utilities for property: Cable Available

    Community & HOA

    Community
    • Subdivision: Devon Court
    HOA
    • Has HOA: Yes
    • Services included: All Ground Fee, Common Area Maintenance, Maintenance Structure, Snow Removal, Trash
    • HOA fee: $220 monthly
    Location
    • Region: North Wales
    • Municipality: MONTGOMERY TWP

    Financial & listing details

    • Price per square foot: $231/sqft
    • Tax assessed value: $168,200
    • Annual tax amount: $6,652
    • Date on market: 8/22/2025
    • Listing agreement: Exclusive Right To Sell
    • Listing terms: Cash,Conventional
    • Inclusions: Refrigerator
    • Ownership: Fee Simple

    Price history

    DateEventPrice
    10/10/2025Sold$524,900$231/sqft
    Source: Bright MLS #PAMC2149152 Report a problem
    8/30/2025Contingent$524,900$231/sqft
    Source: Bright MLS #PAMC2149152 Report a problem
    8/25/2025Price change$524,900-4.4%$231/sqft
    Source: Bright MLS #PAMC2149152 Report a problem
    8/22/2025Listed for sale$549,000+40.8%$242/sqft
    Source: Bright MLS #PAMC2149152 Report a problem
    12/7/2020Sold$389,900+2.6%$172/sqft
    Source: Public Record Report a problem
    9/29/2020Pending sale$379,900$167/sqft
    Source: Realty ONE Group Legacy #PAMC662120 Report a problem
    9/3/2020Listed for sale$379,900+4.6%$167/sqft
    Source: Realty ONE Group Legacy #PAMC662120 Report a problem
    12/7/2006Sold$363,0900%$160/sqft
    Source: Public Record Report a problem
    7/17/2006Sold$363,160$160/sqft
    Source: Public Record Report a problem

    Public tax history

    YearProperty taxesTax assessment
    2025$6,574 +6.3%$168,200
    2024$6,183 $168,200
    2023$6,183 +7%$168,200
    2022$5,776 +6.4%$168,200
    2021$5,431 +2.7%$168,200
    2020$5,288 +1.9%$168,200
    2019$5,190 +2.8%$168,200
    2018$5,049 +3%$168,200
    2017$4,902 +2%$168,200
    2016$4,806 +2.7%$168,200
    2015$4,680 +1.7%$168,200
    2014$4,600 +1.4%$168,200
    2013$4,536 +1.4%$168,200
    2012$4,474 -10.6%$168,200 -12.2%
    2011$5,005 +2.4%$191,490
    2010$4,887 +3.2%$191,490
    2009$4,734 +3.6%$191,490
    2008$4,568 +3210.1%--
    2007$138 --
    Find assessor info on the county website

    Neighborhood: 19454

    Nearby schools

    GreatSchools rating
    Schools provided by the listing agent
    • District: North Penn

    Source: Bright MLS. This data may not be complete. We recommend contacting the local school district to confirm school assignments for this home.

    Get a cash offer in 3 minutes
    Find out how much your home could sell for in as little as 3 minutes with a no-obligation cash offer.
    Estimated market value
    $541,400
    Get a cash offer in 3 minutes
    Find out how much your home could sell for in as little as 3 minutes with a no-obligation cash offer.
    Estimated market value
    $541,400