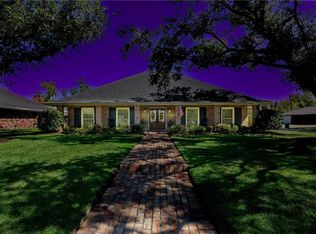
Welcome home to this beautifully updated 4-bedroom, 2-bath home with a dedicated office, offering both comfort and functionality. The spacious open-concept kitchen is a standout, featuring gorgeous quartzite countertops, double ovens, soft-close cabinetry, and plenty of space for entertaining. The inviting living room showcases a brick wood-burning fireplace with custom shelving, while durable tile flooring extends throughout the home.
Major updates include a new A/C system (2021) and a new roof (2023), providing peace of mind for years to come. Additional features include a 50-amp generator hookup and a Google Home security camera system that can be transferred to the new owner.
Situated on a desirable corner lot, the property offers a double-car garage and a small fenced yard, for pets or outdoor enjoyment. A detached guest suite adds exceptional versatility, complete with a full bathroom, full kitchen, living room, and its own mini-split A/C unit— for possible guests, extended family, or a home office.
Don't miss the opportunity to own this well-maintained home with thoughtful upgrades and flexible living space!
Main home has 4 bedrooms 2 baths. Guest house has one bedroom one bath.
Active under contract
$330,000
301 Devon Rd, La Place, LA 70068
4beds
2,178sqft
Single Family Residence
Built in 1984
0.37 Acres Lot
$327,200 Zestimate®
$152/sqft
$6/mo HOA
What's special
Double-car garageDouble ovensDedicated officeFlexible living spaceGorgeous quartzite countertopsSoft-close cabinetryDesirable corner lot
- 67 days
- 97
- 3
Likely to sell faster than
Zillow last checked:
Listing updated:
Listed by:
Pamela Necaise 504-884-0436,
LEONE GNO REALTY LLC 504-584-4443
Source: GSREIN,MLS#: 2566591
Facts & features
Interior
Bedrooms & bathrooms
- Bedrooms: 4
- Bathrooms: 3
- Full bathrooms: 3
Primary bedroom
- Description: Flooring: Tile
- Level: Lower
- Dimensions: 16.4x11.10
Bedroom
- Description: Flooring: Tile
- Level: Lower
- Dimensions: 12.05x12.11
Bedroom
- Description: Flooring: Tile
- Level: Lower
- Dimensions: 13.11x10.11
Bedroom
- Description: Flooring: Tile
- Level: Lower
- Dimensions: 10.03x13.11
Bathroom
- Description: Flooring: Tile
- Level: Lower
- Dimensions: 6x8.01
Dining room
- Description: Flooring: Tile
- Level: Lower
- Dimensions: 11.05x8.04
Foyer
- Description: Flooring: Tile
- Level: Lower
- Dimensions: 13.10x4.11
Kitchen
- Description: Flooring: Tile
- Level: Lower
- Dimensions: 24.04x11.11
Kitchen
- Description: Flooring: Tile
- Level: Lower
- Dimensions: 8.08x7.08
Laundry
- Description: Flooring: Tile
- Level: Lower
- Dimensions: 11x5.06
Living room
- Description: Flooring: Tile
- Level: Lower
- Dimensions: 20.03x18
Living room
- Description: Flooring: Tile
- Level: Lower
- Dimensions: 8.11x14.04
Office
- Description: Flooring: Tile
- Level: Lower
- Dimensions: 13.04x6.10
Heating
- Central
Cooling
- Central Air, 1 Unit
Appliances
- Included: Cooktop, Double Oven, Dishwasher, Disposal
- Laundry: Washer Hookup, Dryer Hookup
Features
- Ceiling Fan(s), Carbon Monoxide Detector, Cathedral Ceiling(s), Guest Accommodations, High Ceilings, Pantry, Vaulted Ceiling(s)
- Has fireplace: Yes
- Fireplace features: Wood Burning
Interior area
- Total structure area: 4,010
- Total interior livable area: 2,178 sqft
Property
Parking
- Total spaces: 2
- Parking features: Garage, Two Spaces, Garage Door Opener
- Has garage: Yes
Features
- Levels: One
- Stories: 1
- Patio & porch: Concrete, Covered
- Pool features: None
Lot
- Size: 0.37 Acres
- Dimensions: 80 x 200
- Features: Corner Lot, City Lot, Oversized Lot
Details
- Additional structures: Guest House
- Parcel number: 0440016300
- Special conditions: None
Construction
Type & style
- Home type: SingleFamily
- Architectural style: Traditional
- Property subtype: Single Family Residence
Materials
- Brick
- Foundation: Slab
- Roof: Shingle
Condition
- Excellent
- Year built: 1984
Utilities & green energy
- Sewer: Public Sewer
- Water: Public
Community & HOA
Community
- Security: Smoke Detector(s)
- Subdivision: River Forest
HOA
- Has HOA: Yes
- HOA fee: $75 annually
Location
- Region: La Place
Financial & listing details
- Price per square foot: $152/sqft
- Tax assessed value: $235,000
- Annual tax amount: $1,999
- Date on market: 7/8/2026
Estimated market value
$327,200
$311,000 - $344,000
$2,164/mo
Price history
| Date | Event | Price |
|---|---|---|
| 8/4/2026 | Contingent | $330,000$152/sqft |
Source:  GSREIN #2566591 Report a problem GSREIN #2566591 Report a problem | ||
| 7/8/2026 | Listed for sale | $330,000+24.5%$152/sqft |
Source: GSREIN #2566591 Report a problem | ||
| 8/5/2020 | Sold | -- |
Source: GSREIN #2257442 Report a problem | ||
| 6/22/2020 | Pending sale | $265,000$122/sqft |
Source: LATTER & BLUM INC/REALTORS #2257442 Report a problem | ||
| 6/19/2020 | Price change | $265,000+2%$122/sqft |
Source: LATTER & BLUM INC/REALTORS #2257442 Report a problem | ||
| 6/18/2020 | Listed for sale | $259,900-1.4%$119/sqft |
Source: LATTER & BLUM INC/REALTORS #2257442 Report a problem | ||
| 12/25/2019 | Listing removed | $263,500$121/sqft |
Source: LATTER & BLUM INC/REALTORS #2210833 Report a problem | ||
| 6/25/2019 | Listed for sale | $263,500+5.6%$121/sqft |
Source: LATTER & BLUM INC/REALTORS #2210833 Report a problem | ||
| 1/3/2018 | Sold | -- |
Source: GSREIN #2123881 Report a problem | ||
| 11/30/2017 | Pending sale | $249,500$115/sqft |
Source: LATTER & BLUM INC/REALTORS #2123881 Report a problem | ||
| 9/18/2017 | Listed for sale | $249,500$115/sqft |
Source: LATTER & BLUM INC/REALTORS #2123881 Report a problem | ||
Public tax history
| Year | Property taxes | Tax assessment |
|---|---|---|
| 2025 | $1,999 +0.1% | $23,500 |
| 2024 | $1,998 +3% | $23,500 +2.2% |
| 2023 | $1,940 0% | $23,000 |
| 2022 | $1,940 +6.2% | $23,000 +4.8% |
| 2021 | $1,826 +5% | $21,950 -4.6% |
| 2020 | $1,740 -10.7% | $23,000 |
| 2019 | $1,947 | $23,000 |
| 2018 | $1,947 +0.8% | $23,000 +48.4% |
| 2017 | $1,932 +93.8% | $15,500 |
| 2016 | $997 +6% | $15,500 |
| 2014 | $941 +66.4% | $15,500 |
| 2013 | $565 | $15,500 +106.7% |
| 2012 | -- | $7,500 -51.6% |
| 2011 | $1,823 | $15,500 |
| 2010 | $1,823 | $15,500 |
Find assessor info on the county website
Monthly payment
Est. payment
Payment breakdown
Explore the cost of this home by adjusting the details. Changes won't be saved.Climate risks
Neighborhood: 70068
Similar homes
- $290,0003 bd3 ba1.8k sqft87 Surrey Dr, La Place, LA 70068For Sale
 MLS ID #2566196, Marilyn Bonomo, Compass Kenner. GSREIN
 - $345,0003 bd3 ba2.3k sqft103 Broussard Dr, La Place, LA 70068For Sale
 MLS ID #2571156, Lisa Braud, NOLA Living Realty. GSREIN
 - $350,0004 bd3 ba2.2k sqft216 Oxbow Dr, La Place, LA 70068For Sale
 MLS ID #2566336, Ched Edler, Compass Destrehan. GSREIN
 - $329,9003 bd3 ba2.3k sqft151 Riverlands Dr, La Place, LA 70068For Sale
 MLS ID #2556301, John Davis, NOLA Living Realty. GSREIN
 - $345,0004 bd2 ba2.4k sqft2160 Champions Dr, La Place, LA 70068For SaleMLS ID #2567661, Wendy Benedetto, Mirambell Realty. GSREIN
- $330,0003 bd2 ba1.8k sqft114 Gloria Ct, Montz, LA 70068For SaleMLS ID #2548479, April Brown, Hospitality Realty. GSREIN
- $384,9003 bd3 ba2.6k sqft494 Evangeline Rd, Montz, LA 70068For SaleMLS ID #2564977, Alanea Champagne, RE/MAX Synergy. GSREIN
- $224,9984 bd2 ba2k sqft101 Tammy Dr, La Place, LA 70068For SaleMLS ID #2565269, Luis Ramos, Gulf South International, REALTORS, LLC. GSREIN
- $315,0004 bd3 ba2.7k sqft2516 N Central Ave, Lutcher, LA 70071For SaleMLS ID #2575430, Vanessa Scott, Compass Destrehan. GSREIN
- $335,0003 bd2 ba2.8k sqft513 Maryland Dr, Luling, LA 70070For SaleMLS ID #2575973, Dawn Morales, Compass Destrehan. GSREIN
- $396,4004 bd3 ba2.2k sqft573 Oak St, Norco, LA 70079For SaleMLS ID #2574737, Alanea Champagne, RE/MAX Synergy. GSREIN
- $212,5003 bd2 ba1.5k sqft2504 English Colony Dr, La Place, LA 70068For SaleMLS ID #2573723, Sheila Bramlett, Best Rate Realty, LLC. GSREIN
- $335,0003 bd2 ba1.6k sqft22 Grandbay Ct, Kenner, LA 70065For SaleMLS ID #2574101, Beth Trepagnier, Rockstar Realty LLC. GSREIN
- $375,0004 bd3 ba3k sqft664 Central Ave, Reserve, LA 70084For SaleMLS ID #2540968, Lisa Braud, NOLA Living Realty. GSREIN
- $405,0004 bd3 ba2.7k sqft4221 Lake Trail Dr, Kenner, LA 70065For SaleMLS ID #2576142, Margarita Sune Hughes, Compass Kenner. GSREIN
- $359,0004 bd2 ba2k sqft2 Schill Ave, Kenner, LA 70065For SaleMLS ID #2574442, Stacie Carubba, Crescent Sotheby's International Realty. GSREIN
- $218,0004 bd2 ba1.5k sqft1200 Bellevue Dr, La Place, LA 70068For SaleMLS ID #2560394, Ched Edler, Compass Destrehan. GSREIN
- $369,0004 bd2 ba2.2k sqft17 Oakley Dr, Destrehan, LA 70047For SaleMLS ID #2567422, Alison Wilhite, Upmarket Realty L.L.C.. GSREIN
- $265,0003 bd2 ba1.7k sqft458 Pine St, Norco, LA 70079For SaleMLS ID #2573400, C J Edler, Compass Destrehan. GSREIN
