You are going to love this stunning, light-filled end-unit Alcott model townhome in Link Crossing, located in the highly coveted Adlai E. Stevenson High School district. This spacious home offers 4 bedrooms, 3.5 baths, a main-level primary suite, private office, oversized loft, and a full finished basement - providing exceptional flexibility for today's lifestyle. Hardwood flooring flows throughout kitchen and living room, including the basement, while dramatic two-story ceilings create a bright, open atmosphere. The open-concept main level is perfect for entertaining, centered around a massive quartz island and a gourmet kitchen featuring 42" soft-close cabinetry, quartz countertops, stainless steel appliances, stylish backsplash, and pantry. The main level also includes a separate office with French doors, ideal for working from home. The primary suite offers a spacious walk-in shower, double vanity, and an expansive walk-in closet with an organization system. A laundry room and mudroom conveniently connect to the attached two-car garage. Upstairs you'll find two generously sized bedrooms, a full hall bath, and a large loft overlooking the living and dining areas. The fully finished basement adds even more living space with high ceilings, neutral tones, and additional storage. Additional highlights include LED recessed lighting, gas fireplace, EV charger, beautifully landscaped backyard and transferable builder warranty. Link Crossing offers an exceptional lifestyle with nearby park space, pickleball, tennis and basketball courts, walking paths, and convenient access to expressways, Long Grove, and Lincolnshire. Move-in ready and better than new!
Closed
$710,000
301 Didier Ct #D, Buffalo Grove, IL 60089
4beds
3,824sqft
Townhouse, Single Family Residence
Built in 2023
3,250 Square Feet Lot
$710,200 Zestimate®
$186/sqft
$5,643 Estimated rent
Home value
$710,200
$653,000 - $774,000
$5,643/mo
Zestimate® history
Owner options
List your home for rent
$5,643/mo
Rent Zestimate®
Find your next renter with Zillow Rental Manager. Plus, with online applications, you can quickly screen prospective tenants – for free.
$5,643/mo
Rent Zestimate®
Refinance and save
$5,736/mo
Est. payment
Refinancing to a lower rate could help reduce your monthly payments and save thousands over the life of the loan.
$5,736/mo
Est. payment
Explore your selling options
Work with a Zillow partner agent
Leverage their expertise and Zillow's premium Showcase listings to get your home seen by more buyers.
Get startedList with your own agent
Get your home in front of millions of buyers by listing it on Zillow.
Learn how to do itSell it yourself
Take full control of how buyers see your home on Zillow by listing For Sale by Owner (FSBO).
List your homeWhat's special
Gas fireplaceOversized loftFull finished basementPrivate officeLed recessed lightingBeautifully landscaped backyardMassive quartz island
Zillow last checked:
Listing updated:
Listed by:
Batgerel Khurelbaatar 773-936-7479,
Compass
Bought with:
Anne Chantos
Coldwell Banker Realty
Source: MRED as distributed by MLS GRID,MLS#: 12643677
Facts & features
Interior
Bedrooms & bathrooms
- Bedrooms: 4
- Bathrooms: 4
- Full bathrooms: 3
- 1/2 bathrooms: 1
Rooms
- Room types: Office, Loft
Primary bedroom
- Features: Bathroom (Full)
- Level: Main
- Area: 180 Square Feet
- Dimensions: 15X12
Bedroom 2
- Level: Second
- Area: 121 Square Feet
- Dimensions: 11X11
Bedroom 3
- Level: Second
- Area: 132 Square Feet
- Dimensions: 11X12
Bedroom 4
- Level: Basement
- Area: 121 Square Feet
- Dimensions: 11X11
Dining room
- Level: Main
- Area: 156 Square Feet
- Dimensions: 13X12
Family room
- Level: Main
- Area: 169 Square Feet
- Dimensions: 13X13
Kitchen
- Level: Main
- Area: 255 Square Feet
- Dimensions: 15X17
Laundry
- Level: Main
- Area: 40 Square Feet
- Dimensions: 8X5
Living room
- Level: Main
- Area: 182 Square Feet
- Dimensions: 14X13
Loft
- Level: Second
- Area: 240 Square Feet
- Dimensions: 15X16
Office
- Level: Main
- Area: 110 Square Feet
- Dimensions: 10X11
Heating
- Natural Gas, Forced Air
Cooling
- Central Air
Features
- Basement: Finished,Full
Interior area
- Total structure area: 3,824
- Total interior livable area: 3,824 sqft
- Finished area below ground: 1,400
Property
Parking
- Total spaces: 2
- Parking features: Asphalt, Yes, Garage Owned, Attached, Garage
- Attached garage spaces: 2
Accessibility
- Accessibility features: No Disability Access
Features
- Patio & porch: Deck
Lot
- Size: 3,250 Square Feet
- Dimensions: 50x65
Details
- Parcel number: 15213081650000
- Special conditions: None
Construction
Type & style
- Home type: Townhouse
- Property subtype: Townhouse, Single Family Residence
Materials
- Stone
- Foundation: Concrete Perimeter
- Roof: Asphalt
Condition
- New construction: No
- Year built: 2023
Details
- Builder model: Alcott
Utilities & green energy
- Sewer: Public Sewer
- Water: Public
Community & HOA
Community
- Subdivision: Link Crossing
HOA
- Has HOA: Yes
- Amenities included: Park, Tennis Court(s), Trail(s)
- Services included: Exterior Maintenance, Lawn Care, Snow Removal
- HOA fee: $302 monthly
Location
- Region: Buffalo Grove
Financial & listing details
- Price per square foot: $186/sqft
- Annual tax amount: $19,376
- Date on market: 5/10/2026
- Listing terms: Conventional
- Ownership: Fee Simple w/ HO Assn.
Price history
| Date | Event | Price |
|---|---|---|
| 6/26/2026 | Sold | $710,000-3.4%$186/sqft |
Source:  MRED as distributed by MLS GRID #12643677 Report a problem MRED as distributed by MLS GRID #12643677 Report a problem | ||
| 5/27/2026 | Contingent | $735,000$192/sqft |
Source: MRED as distributed by MLS GRID #12643677 Report a problem | ||
| 5/10/2026 | Listed for sale | $735,000$192/sqft |
Source: MRED as distributed by MLS GRID #12643677 Report a problem | ||
Public tax history
Tax history is unavailable.
Neighborhood: 60089
Nearby homes
- $721,000-- bd-- ba-- sqft301 Didier Ct, Buffalo Grove, IL 60089Off Market
- $749,1003 bd2 ba2k sqft307 Didier Ct, Lincolnshire, IL 60069Off Market
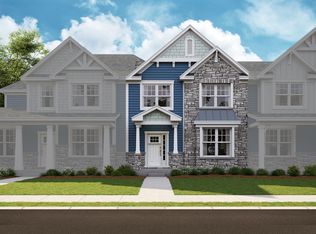
- $715,000-- bd-- ba-- sqft307 Didier Ct, Buffalo Grove, IL 60089Off Market
- $700,000-- bd-- ba-- sqft285 Didier Ct, Buffalo Grove, IL 60089Sold
- $760,8004 bd2 ba2k sqft285 Didier Ct, Lincolnshire, IL 60069Off Market
- $786,700-- bd-- ba-- sqft297 Didier Ct, Buffalo Grove, IL 60089Off Market
- $657,8003 bd2 ba2k sqft283 Didier Ct, Lincolnshire, IL 60069Off Market
- $583,000-- bd-- ba-- sqft283 Didier Ct, Buffalo Grove, IL 60089Sold
Nearby schools
GreatSchools rating
- 8/10Meridian Middle SchoolGrades: PK,4-5Distance: 0.3 mi
- 8/10Aptakisic Junior High SchoolGrades: 6-8Distance: 1.3 mi
- 9/10Adlai E Stevenson High SchoolGrades: 9-12Distance: 1.1 mi
Schools provided by the listing agent
- Elementary: Meridian Middle School
- Middle: Aptakisic Junior High School
- High: Adlai E Stevenson High School
- District: 102
Source: MRED as distributed by MLS GRID. This data may not be complete. We recommend contacting the local school district to confirm school assignments for this home.
Get a cash offer in 3 minutes
Find out how much your home could sell for in as little as 3 minutes with a no-obligation cash offer.
Estimated market value
$710,200
Get a cash offer in 3 minutes
Find out how much your home could sell for in as little as 3 minutes with a no-obligation cash offer.
Estimated market value
$710,200
- Illinois
- Lake County
- Buffalo Grove
- 60089
- 301 Didier Ct Unit D
Nearby cities
Nearby zip codes
Other Buffalo Grove Topics
