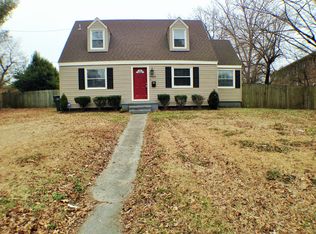
Rarely does a home offer this combination of thoughtful updates, versatile living space, & exceptional garage/workshop amenities—all tucked on a large lot in the charming neighborhood of Monticello Village. You'll appreciate the remodeled kitchen, spacious family room addition w/ 1/2 bath. New in 2025: roof, windows, front porch w/ new railings, steps & paint, new gutters w/ leaf guards, sidewalks & foundation vents. New carpet was installed in the primary bedroom & stairs, while hard wood floors gleam throughout. 5 energy-efficient mini-split systems provide customized comfort, serviced 6/26. The huge detached two-story garage/workshop offers endless possibilities for hobbies, extra space, or potential rental income. Ample parking for a boat, RV and/or multiple vehicles. Add’l features include an 8-foot privacy fence, Rinnai tankless water heater, crawl space w/ moisture barrier & upgraded PEX plumbing. Just move in & enjoy your summer! Ask about 2/1 buydown & closing cost assistance!
Sold
$395,000
301 Dixie Dr, Norfolk, VA 23505
3beds
1,888sqft
Single Family Residence
Built in 1942
10,702 Square Feet Lot
$396,400 Zestimate®
$209/sqft
$2,508 Estimated rent
Home value
$396,400
$373,000 - $420,000
$2,508/mo
Zestimate® history
Owner options
List your home for rent
$2,508/mo
Rent Zestimate®
Find your next renter with Zillow Rental Manager. Plus, with online applications, you can quickly screen prospective tenants – for free.
$2,508/mo
Rent Zestimate®
Refinance and save
$2,633/mo
Est. payment
Refinancing to a lower rate could help reduce your monthly payments and save thousands over the life of the loan.
$2,633/mo
Est. payment
Explore your selling options
Work with a Zillow partner agent
Leverage their expertise and Zillow's premium Showcase listings to get your home seen by more buyers.
Get startedList with your own agent
Get your home in front of millions of buyers by listing it on Zillow.
Learn how to do itSell it yourself
Take full control of how buyers see your home on Zillow by listing For Sale by Owner (FSBO).
List your homeWhat's special
Large lotRinnai tankless water heaterVersatile living spaceThoughtful updatesRemodeled kitchenUpgraded pex plumbing
Zillow last checked:
Listing updated:
Listed by:
Lisa Repinski,
Liz Moore & Associates LLC 757-767-0200
Bought with:
Cait Dunleavy
Bayview Realty
Source: REIN Inc.,MLS#: 10641889
Facts & features
Interior
Bedrooms & bathrooms
- Bedrooms: 3
- Bathrooms: 3
- Full bathrooms: 2
- 1/2 bathrooms: 1
Rooms
- Room types: 1st Floor BR, Breakfast Area, PBR with Bath, Unfin.Rm Over Gar
Utility room
- Level: Second
Heating
- Electric, Other, Zoned
Cooling
- Other
Appliances
- Included: Dishwasher, Disposal, Microwave, Gas Range, Refrigerator, Gas Water Heater
- Laundry: Dryer Hookup, Washer Hookup
Features
- Cathedral Ceiling(s), Dual Entry Bath (Br & Br), Walk-In Closet(s), Ceiling Fan(s), Tagged Fixtures, Pantry
- Flooring: Carpet, Ceramic Tile, Laminate/LVP, Wood
- Windows: Skylight(s), Window Treatments
- Basement: Crawl Space
- Attic: Scuttle
- Has fireplace: No
Interior area
- Total interior livable area: 1,888 sqft
Property
Parking
- Total spaces: 2
- Parking features: Garage Det 2 Car, Oversized, Multi Car, Driveway, Garage Door Opener
- Garage spaces: 2
- Has uncovered spaces: Yes
Features
- Stories: 2
- Patio & porch: Porch
- Exterior features: Tagged Items
- Pool features: None
- Fencing: Back Yard,Privacy,Wood,Fenced
- Waterfront features: Not Waterfront
Lot
- Size: 10,702 Square Feet
Details
- Parcel number: 29996400
- Zoning: RES
Construction
Type & style
- Home type: SingleFamily
- Architectural style: Cape Cod
- Property subtype: Single Family Residence
Materials
- Vinyl Siding
- Roof: Asphalt Shingle
Condition
- New construction: No
- Year built: 1942
Utilities & green energy
- Sewer: City/County
- Water: City/County
- Utilities for property: Cable Hookup
Community & HOA
Community
- Security: Security System
- Subdivision: Monticello Village
HOA
- Has HOA: No
Location
- Region: Norfolk
Financial & listing details
- Price per square foot: $209/sqft
- Tax assessed value: $359,300
- Annual tax amount: $4,419
- Date on market: 7/1/2026
Price history
Price history is unavailable.
Public tax history
| Year | Property taxes | Tax assessment |
|---|---|---|
| 2025 | $4,419 +12.2% | $359,300 +12.2% |
| 2024 | $3,940 +0.8% | $320,300 +2.4% |
| 2023 | $3,909 +9.8% | $312,700 +9.8% |
| 2022 | $3,560 +6.7% | $284,800 +6.7% |
| 2021 | $3,336 +1.4% | $266,900 +1.4% |
| 2020 | $3,289 +7.8% | $263,100 +7.8% |
| 2019 | $3,050 +6.5% | $244,000 +6.6% |
| 2018 | $2,863 +8.3% | $229,000 -0.4% |
| 2017 | $2,644 | $229,900 +12.1% |
| 2016 | $2,644 +15.3% | $205,000 |
| 2015 | $2,293 | $205,000 |
| 2014 | $2,293 | $205,000 |
| 2013 | -- | $205,000 |
| 2012 | -- | $205,000 +2.1% |
| 2011 | -- | $200,700 -5.8% |
| 2010 | -- | $213,000 |
| 2009 | -- | $213,000 |
| 2008 | -- | $213,000 |
| 2007 | -- | $213,000 +18.9% |
| 2006 | -- | $179,200 +46.8% |
| 2005 | -- | $122,100 +12% |
| 2004 | -- | $109,000 +13.1% |
| 2003 | -- | $96,400 +8.1% |
| 2002 | -- | $89,200 +2.1% |
| 2001 | -- | $87,400 +2.1% |
| 2000 | -- | $85,630 |
Find assessor info on the county website
Neighborhood: Monticello Village
Nearby homes
- $280,1004 bd1 ba1.5k sqft7934 Keene Rd, Norfolk, VA 23505Off Market
- $243,2003 bd2 ba1k sqft303 Dixie Dr, Norfolk, VA 23505Off Market
- $325,8003 bd2 ba1.6k sqft316 Ashlawn Dr, Norfolk, VA 23505Off Market

- $262,1003 bd1 ba1.1k sqft314 Ashlawn Dr, Norfolk, VA 23505Off Market
- $377,5003 bd2 ba1.8k sqft305 Dixie Dr, Norfolk, VA 23505Off Market
- $528,9008 bd5 ba3.9k sqft318 Ashlawn Dr, Norfolk, VA 23505Off Market
- $274,2003 bd1 ba1.4k sqft8001 Keene Rd, Norfolk, VA 23505Off Market
- $393,6003 bd-- ba1.8k sqft8003 Keene Rd, Norfolk, VA 23505Off Market
Nearby schools
GreatSchools rating
- 4/10Suburban Park Elementary SchoolGrades: PK-5Distance: 1 mi
- 3/10Northside Middle SchoolGrades: 6-8Distance: 1.2 mi
- 2/10Granby High SchoolGrades: 9-12Distance: 1.1 mi
Schools provided by the listing agent
- Elementary: Suburban Park Elementary
- Middle: Northside Middle School
- High: Granby
Source: REIN Inc.. This data may not be complete. We recommend contacting the local school district to confirm school assignments for this home.
Sell for more on Zillow
Get a Zillow Showcase℠ listing at no additional cost and you could sell for .
$396,400
2% more
+$7,928
With Zillow Showcase(estimated)
$404,328
Sell for more on Zillow
Get a Zillow Showcase℠ listing at no additional cost and you could sell for .
$396,400
2% more
+$7,928
With Zillow Showcase(estimated)
$404,328
