Skip main navigation
Closed
  • Price Unknown

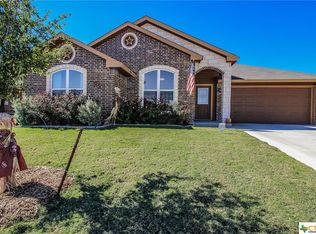
    301 Dober St, Nolanville, TX 76559

    4beds
    1,767sqft
    Single Family Residence
    Built in 2016
    8,123 Square Feet Lot
    $259,100 Zestimate®
    $--/sqft
    $1,751 Estimated rent

    Home value

    $259,100

    Estimated sales range

    Not available

    $1,751/mo

    Zestimate® history
    Loading
    Loading...

    Owner options

    List your home for rent

    $1,751/mo

    Rent Zestimate®

    Find your next renter with Zillow Rental Manager. Plus, with online applications, you can quickly screen prospective tenants – for free.

    Learn more

    $1,751/mo

    Rent Zestimate®

    Refinance and save

    Refinancing to a lower rate could help reduce your monthly payments and save thousands over the life of the loan.

    See today's rates

    Explore your selling options

    Work with a Zillow partner agent

    Leverage their expertise and Zillow's premium Showcase listings to get your home seen by more buyers.

    Get started

    List with your own agent

    Get your home in front of millions of buyers by listing it on Zillow.

    Learn how to do it

    Sell it yourself

    Take full control of how buyers see your home on Zillow by listing For Sale by Owner (FSBO).

    List your home

    What's special

    Airy open floor planTranquil backyard retreatGranite countersGenerous walk-in closetAbundant storageCrown moldingGourmet kitchen
    If you're looking for a beautifully designed 4 bedroom, 2 bath home with an airy, open floor plan, this is the one. As you enter, you're welcomed by a a spacious, living room, crown molding. The dining space opens just off the living area, featuring a gourmet kitchen offering granite counters along with an island/breakfast bar that flows seamlessly into the living & dining area-perfect for hosting friends and family. The large primary bedroom is bathed in natural light and features a luxurious primary bathroom with a generous walk-in closet and abundant storage. Secondary bedrooms are spacious with walk in closets. Great outdoor entertaining space, covered patio with built kitchen for grilling This home is perfect for anyone who wants modern comfort. Home is a few houses down from Monarch Park. Park offers playground equipment, walking trail, picnic tables, restrooms, basketball court and more. Move in ready, everything in the home is for sale. This home offers a blend of classic charm, character with modern amenities. Large primary bedroom Spacious, light-filled layout with soaring cathedral ceilings in the expansive family room Gourmet island kitchen featuring granite countertops, Tranquil backyard retreat

    Zillow last checked:

    Listing updated:

    Listed by:

    Andrea Shaw (254)690-8484,

    Shaw Properties,

    Tommy Shaw 254-681-5572,

    Shaw Properties

    Bought with:

    Brooke Bridges, TREC #0811128

    JD Walters Real Estate

    , TREC #null

    Source: Central Texas MLS,MLS#: 600962MLS LogoOriginating MLS: Fort Hood Area Association of REALTORS

    Facts & features

    Interior

    Bedrooms & bathrooms
    • Bedrooms: 4
    • Bathrooms: 2
    • Full bathrooms: 2
    Primary bedroom
    • Level: Main
    • Dimensions: 16 x 12.6
    Bedroom 2
    • Level: Main
    • Dimensions: 10 x 10.9
    Bedroom 3
    • Level: Main
    • Dimensions: 10.9 x 11.1
    Bedroom 4
    • Level: Main
    • Dimensions: 10 x 10.6
    Dining room
    • Level: Main
    • Dimensions: 10 x 13
    Entry foyer
    • Level: Main
    • Dimensions: 7 x 5
    Kitchen
    • Level: Main
    • Dimensions: 10 x 14
    Laundry
    • Level: Main
    • Dimensions: 9.2 x 6.6
    Living room
    • Level: Main
    • Dimensions: 20 x 17.5
    Heating
    • Has Heating (Unspecified Type)
    Cooling
    • Central Air, 1 Unit
    Appliances
    • Included: Dishwasher, Electric Range, Electric Water Heater, Disposal, Range Hood, Vented Exhaust Fan, Some Electric Appliances, Microwave, Range
    • Laundry: Washer Hookup, Electric Dryer Hookup, Laundry in Utility Room, Laundry Room
    Features
    • All Bedrooms Down, Ceiling Fan(s), Crown Molding, Double Vanity, Entrance Foyer, Garden Tub/Roman Tub, High Ceilings, His and Hers Closets, Primary Downstairs, Living/Dining Room, Main Level Primary, Multiple Closets, Open Floorplan, Pull Down Attic Stairs, Split Bedrooms, Separate Shower, Walk-In Closet(s), Breakfast Bar, Breakfast Area, Eat-in Kitchen, Kitchen Island
    • Flooring: Carpet, Ceramic Tile, Tile
    • Attic: Pull Down Stairs
    • Has fireplace: No
    • Fireplace features: None
    Interior area
    • Total interior livable area: 1,767 sqft

    Property

    Parking
    • Total spaces: 2
    • Parking features: Attached Carport, Garage Faces Front, Garage, Garage Door Opener
    • Garage spaces: 2
    • Has carport: Yes
    Accessibility
    • Accessibility features: None
    Features
    • Levels: One
    • Stories: 1
    • Patio & porch: Covered, Deck, Patio, Porch
    • Exterior features: Covered Patio, Deck, Gas Grill, Outdoor Grill, Outdoor Kitchen, Porch, Rain Gutters, Security Lighting
    • Pool features: None
    • Fencing: Back Yard,Wood
    • Has view: Yes
    • View description: None
    • Body of water: None
    Lot
    • Size: 8,123 Square Feet
    • Dimensions: 66 x 125
    Details
    • Parcel number: 396469

    Construction

    Type & style
    • Home type: SingleFamily
    • Architectural style: Contemporary/Modern,Ranch,Traditional
    • Property subtype: Single Family Residence
    Materials
    • Masonry
    • Foundation: Slab
    • Roof: Composition,Shingle
    Condition
    • Resale
    • Year built: 2016

    Utilities & green energy

    • Sewer: Public Sewer
    • Water: Public
    • Utilities for property: Cable Available, High Speed Internet Available, Trash Collection Public

    Community & HOA

    Community
    • Features: None, Curbs, Sidewalks
    • Security: Smoke Detector(s), Security Lights
    • Subdivision: Cedar Heights Estates Ph I
    HOA
    • Has HOA: No
    Location
    • Region: Nolanville

    Financial & listing details

    • Tax assessed value: $260,078
    • Annual tax amount: $4,944
    • Date on market: 1/5/2026
    • Cumulative days on market: 108 days
    • Listing agreement: Exclusive Right To Sell
    • Listing terms: Cash,Conventional,FHA,VA Loan
    • Road surface type: Concrete, Paved

    Price history

    DateEventPrice
    5/26/2026Sold--
    Source: Central Texas MLS #600962 Report a problem
    4/23/2026Pending sale$259,900$147/sqft
    Source: Central Texas MLS #600962 Report a problem
    1/6/2026Listed for sale$259,900$147/sqft
    Source: Central Texas MLS #600962 Report a problem
    8/31/2016Sold--
    Source: Central Texas MLS #8210653 Report a problem

    Public tax history

    YearProperty taxesTax assessment
    2025$4,944 +25%$260,078 -1.7%
    2024$3,956 +17.1%$264,588 +12.7%
    2023$3,377 -10.5%$234,780 +10%
    2022$3,772 $213,436 +10%
    2021-- $194,033 +10%
    2020$3,675 +1.6%$176,394 +5%
    2019$3,618 +1.6%$168,047 +6.2%
    2018$3,559 +2218.1%$158,256 +2%
    2017$154 $155,196 +2173.9%
    2016$154 +1.1%$6,825
    2015$152 $6,825 +10.5%
    2012-- $6,175
    2011-- $6,175
    2010-- $6,175
    2009-- $6,175
    2008-- $6,175
    Find assessor info on the county website

    Neighborhood: 76559

    Nearby schools

    GreatSchools rating
    Schools provided by the listing agent
    • Elementary: Cavazos Elementary School
    • Middle: Rancier Middle School
    • High: Killeen High School
    • District: Killeen ISD

    Source: Central Texas MLS. This data may not be complete. We recommend contacting the local school district to confirm school assignments for this home.

    Get a cash offer in 3 minutes
    Find out how much your home could sell for in as little as 3 minutes with a no-obligation cash offer.
    Estimated market value
    $259,100
    Get a cash offer in 3 minutes
    Find out how much your home could sell for in as little as 3 minutes with a no-obligation cash offer.
    Estimated market value
    $259,100