Skip main navigation
Off market
  • $626,800

    301 Donna Dr, Plymouth Meeting, PA 19462

    4beds
    3,700sqft
    Townhouse
    Built in 2000
    1,306 Square Feet Lot
    $626,800 Zestimate®
    $169/sqft
    $4,244 Estimated rent

    Home value

    $626,800

    $595,000 - $664,000

    $4,244/mo

    Zestimate® history
    Loading
    Loading...

    Owner options

    List your home for rent

    $4,244/mo

    Rent Zestimate®

    Find your next renter with Zillow Rental Manager. Plus, with online applications, you can quickly screen prospective tenants – for free.

    Learn more

    $4,244/mo

    Rent Zestimate®

    Refinance and save

    $4,371/mo

    Est. payment

    Refinancing to a lower rate could help reduce your monthly payments and save thousands over the life of the loan.

    See today's rates

    $4,371/mo

    Est. payment

    Explore your selling options

    Work with a Zillow partner agent

    Leverage their expertise and Zillow's premium Showcase listings to get your home seen by more buyers.

    Get started

    List with your own agent

    Get your home in front of millions of buyers by listing it on Zillow.

    Learn how to do it

    Sell it yourself

    Take full control of how buyers see your home on Zillow by listing For Sale by Owner (FSBO).

    List your home

    What's special

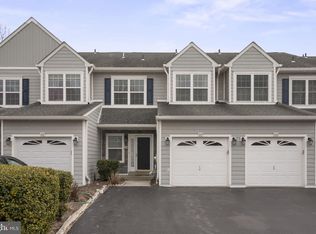
    Welcome home to 301 Donna Drive! This spacious 4-bedroom, 3 full, and 1 half bathroom end-unit boasts 3,359 square feet of living space! It's located in the award-winning Colonial School District in the wonderful Oakwood at Plymouth neighborhood. Exterior upgrades and special features of this home are: the new composite siding exterior with a transferable lifetime warranty from Alside (2021), new exterior lighting (2021), new windows throughout & a new sliding glass door (2021). Other highlights include a new dishwasher and stove (2021) and multiple custom built-ins throughout. Inside, you'll find a bright foyer that opens to a spacious living room with a gas fireplace and custom built-in bookshelves. The room also features gorgeous, hardwood floors. The living room flows seamlessly into the sun-filled dining area with bay window and onto the kitchen. The kitchen has ample cabinet & countertop space, new stainless steel appliances, and a center island. The adjacent breakfast nook leads you to the spacious rear deck, perfect for unwinding after a long day with your favorite drink or dining al fresco. The one-car garage offers inside access with custom built-in cubbies right inside. A home office/playroom can be accessed through a glass French door and offers vaulted ceilings and a bay window. An adjacent powder room completes the first floor. The hardwood staircase leads you to the second floor. The large, primary suite has an abundance of natural light, ceiling fan, an oversized walk-in closet with additional closet. The ensuite has a soaking tub, double vanity, tile flooring, and stall shower. There are two additional bedrooms on this level each offering plenty of closet space, natural light, and a custom built-in vanity and shelves. There's a full bathroom with tub/shower combo. Laundry is conveniently located on the 2nd floor as well. There is an expansive fourth bedroom or possible bonus room with ample windows for natural light on the third floor! This level has a separate HVAC, ceiling fan, and hardwood flooring. The fully finished lower level offers even more functional living space and is perfect for entertaining, having custom built-in shelving & cabinets as well as platform seating for your next movie night. It also features a full bathroom and workshop/storage area. Oakwood at Plymouth offers a wonderful sense of community with a variety of neighborhood events like hosting food trucks and other opportunities to enjoy if you'd like! Fabulous location with easy access to 476, Pennsylvania Turnpike, 76, Plymouth Meeting Mall, shopping, and dining. This home is a must-see!

    This property is not currently displayed as for sale or rent on Zillow. This may be different from what's on other websites or public sources.

    Facts & features

    Interior

    Bedrooms & bathrooms
    • Bedrooms: 4
    • Bathrooms: 4
    • Full bathrooms: 3
    • 1/2 bathrooms: 1
    Heating
    • Forced air, Heat pump, Other, Gas
    Cooling
    • Central
    Appliances
    • Included: Dishwasher, Dryer, Garbage disposal, Microwave, Range / Oven, Refrigerator, Washer
    Features
    • Flooring: Tile, Carpet, Hardwood, Laminate, Linoleum / Vinyl
    • Basement: Finished
    • Has fireplace: Yes
    Interior area
    • Total interior livable area: 3,700 sqft

    Property

    Parking
    • Total spaces: 3
    • Parking features: Garage - Attached, Off-street, On-street
    Features
    • Exterior features: Vinyl
    Lot
    • Size: 1,306 Square Feet
    Details
    • Parcel number: 490003071363

    Construction

    Type & style
    • Home type: Townhouse
    Materials
    • Roof: Asphalt
    Condition
    • Year built: 2000

    Community & HOA

    HOA
    • Has HOA: Yes
    • HOA fee: $315 monthly
    Location
    • Region: Plymouth Meeting

    Financial & listing details

    • Price per square foot: $169/sqft
    • Tax assessed value: $191,360
    • Annual tax amount: $6,439

    Price history

    DateEventPrice
    1/14/2022Sold$474,000-5.2%$128/sqft
    Source: Bright MLS #PAMC695662 Report a problem
    12/24/2021Pending sale$499,900$135/sqft
    Source: Bright MLS #PAMC695662 Report a problem
    12/15/2021Contingent$499,900$135/sqft
    Source: Bright MLS #PAMC695662 Report a problem
    9/7/2021Price change$499,900-5.7%$135/sqft
    Source: Bright MLS #PAMC695662 Report a problem
    7/24/2021Price change$530,000-3.5%$143/sqft
    Source: Bright MLS #PAMC695662 Report a problem
    6/9/2021Price change$549,000-4.5%$148/sqft
    Source: Bright MLS #PAMC695662 Report a problem
    6/3/2021Listed for sale$575,000+202.4%$155/sqft
    Source: Bright MLS #PAMC695662 Report a problem
    8/24/2000Sold$190,140$51/sqft
    Source: Public Record Report a problem

    Public tax history

    YearProperty taxesTax assessment
    2025$6,439 +4.3%$191,360
    2024$6,175 $191,360
    2023$6,175 +4.7%$191,360
    2022$5,899 +3.8%$191,360
    2021$5,685 +2.6%$191,360
    2020$5,539 +3.6%$191,360
    2019$5,344 +2.1%$191,360
    2018$5,235 +3.1%$191,360
    2017$5,076 +2.7%$191,360
    2016$4,941 +3.9%$191,360
    2015$4,757 +2.1%$191,360
    2014$4,660 +2.1%$191,360
    2013$4,565 +2.7%$191,360
    2012$4,445 +4.1%$191,360
    2011$4,271 +3.6%$191,360
    2010$4,123 +3.3%$191,360
    2009$3,993 +7.3%$191,360
    2008$3,720 +1.9%--
    2007$3,652 +2.7%--
    2006$3,555 -0.4%--
    2005$3,570 +4.2%--
    2004$3,426 --
    2003$3,426 +4.7%--
    2002$3,273 +7.7%--
    2000$3,040 +2880.4%--
    1999$102 --
    Find assessor info on the county website

    Neighborhood: 19462

    Nearby schools

    GreatSchools rating
    Get a cash offer in 3 minutes
    Find out how much your home could sell for in as little as 3 minutes with a no-obligation cash offer.
    Estimated market value
    $626,800
    Get a cash offer in 3 minutes
    Find out how much your home could sell for in as little as 3 minutes with a no-obligation cash offer.
    Estimated market value
    $626,800