Skip main navigation
Closed
  • Listed by: VIP Properties • Leia M Douglas • Contact: 417-967-8888
    Bought with: VIP Properties
    Price Unknown

    301 Dorsey St, Licking, MO 65542

    4beds
    1,613sqft
    Single Family Residence
    Built in 1962
    0.33 Acres Lot
    $233,900 Zestimate®
    $--/sqft
    $1,533 Estimated rent

    Home value

    $233,900

    $220,000 - $246,000

    $1,533/mo

    Zestimate® history
    Loading
    Loading...

    Owner options

    List your home for rent

    $1,533/mo

    Rent Zestimate®

    Find your next renter with Zillow Rental Manager. Plus, with online applications, you can quickly screen prospective tenants – for free.

    Learn more

    $1,533/mo

    Rent Zestimate®

    Refinance and save

    Refinancing to a lower rate could help reduce your monthly payments and save thousands over the life of the loan.

    See today's rates

    Explore your selling options

    Work with a Zillow partner agent

    Leverage their expertise and Zillow's premium Showcase listings to get your home seen by more buyers.

    Get started

    List with your own agent

    Get your home in front of millions of buyers by listing it on Zillow.

    Learn how to do it

    Sell it yourself

    Take full control of how buyers see your home on Zillow by listing For Sale by Owner (FSBO).

    List your home

    What's special

    Rock fireplaceLarge loftSmall town amenitiesAmple storageOpen floor planSpacious kitchenBreakfast bar
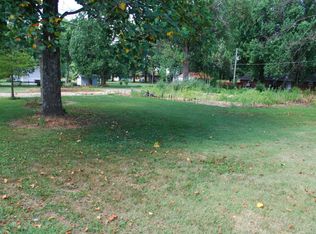
    Welcome to your new home! Step inside and immediately feel the warmth and coziness this home has to offer! Great open floor plan includes 4 bedrooms and 2 full baths. Sit down and relax in front of the rock fireplace in the living room. Spacious kitchen features custom wood cabinets, breakfast bar, ample storage and counterspace for all your cooking and baking needs! Beautiful hardwood floors throughout most of the home. What better way to unwind after a long day than to soak in the master jacuzzi tub! Enjoy the privacy of the fenced in back yard, with a patio and firepit. The 40'x55' shop is a mechanics dream! Shop has its own meter, 220-volt outlets, concrete floors, 2 12'x12' bay doors, an office, large loft for entertaining and also a 10'x10' cellar inside. Shop is heated by Heat Master outdoor wood furnace. Enjoy the sunrise and sunset from the front and back covered porches. Conveniently located to all your small town amenities on a .33 acre corner lot!

    Zillow last checked:

    Listing updated:

    Listed by:

    Leia M Douglas 417-967-8888,

    VIP Properties,

    Dustin E Douglas 417-967-8888,

    VIP Properties

    Bought with:

    Leia M Douglas, 2023031761

    VIP Properties

    Source: MARIS,MLS#: 24016882MLS LogoOriginating MLS: South Central Board of REALTORS

    Facts & features

    Interior

    Bedrooms & bathrooms
    • Bedrooms: 4
    • Bathrooms: 2
    • Full bathrooms: 2
    • Main level bathrooms: 2
    • Main level bedrooms: 4
    Primary bedroom
    • Features: Floor Covering: Concrete
    • Level: Main
    Bedroom
    • Features: Floor Covering: Wood
    • Level: Main
    Bedroom
    • Features: Floor Covering: Wood
    • Level: Main
    Bedroom
    • Features: Floor Covering: Wood
    • Level: Main
    Primary bathroom
    • Features: Floor Covering: Ceramic Tile
    • Level: Main
    Bathroom
    • Features: Floor Covering: Ceramic Tile
    • Level: Main
    Dining room
    • Features: Floor Covering: Wood
    • Level: Main
    Kitchen
    • Features: Floor Covering: Ceramic Tile
    • Level: Main
    Living room
    • Features: Floor Covering: Wood
    • Level: Main
    Storage
    • Features: Floor Covering: Concrete
    • Level: Main
    Heating
    • Propane, Wood, Forced Air
    Cooling
    • Ceiling Fan(s), Central Air, Electric
    Appliances
    • Included: Electric Water Heater, Dishwasher, Microwave, Electric Range, Electric Oven, Refrigerator, Other
    • Laundry: Main Level
    Features
    • Workshop/Hobby Area, Kitchen/Dining Room Combo, Bookcases, Open Floorplan, Breakfast Bar, Kitchen Island, Custom Cabinetry, Eat-in Kitchen, Separate Shower
    • Flooring: Hardwood
    • Doors: Panel Door(s), French Doors
    • Windows: Bay Window(s), Insulated Windows
    • Basement: None
    • Number of fireplaces: 1
    • Fireplace features: Living Room
    Interior area
    • Total structure area: 1,613
    • Total interior livable area: 1,613 sqft
    • Finished area above ground: 1,613

    Property

    Parking
    • Parking features: RV Access/Parking, Additional Parking
    Features
    • Levels: One
    • Patio & porch: Covered, Deck, Patio
    Lot
    • Size: 0.33 Acres
    • Dimensions: .33
    • Features: Corner Lot
    Details
    • Additional structures: Garage(s), Workshop
    • Parcel number: 100.306002000033.00
    • Special conditions: Standard

    Construction

    Type & style
    • Home type: SingleFamily
    • Architectural style: Ranch,Traditional
    • Property subtype: Single Family Residence
    Materials
    • Vinyl Siding
    Condition
    • Year built: 1962

    Utilities & green energy

    • Sewer: Public Sewer
    • Water: Public
    • Utilities for property: Natural Gas Available

    Community & HOA

    Location
    • Region: Licking

    Financial & listing details

    • Annual tax amount: $725
    • Date on market: 3/21/2024
    • Cumulative days on market: 18 days
    • Listing terms: Cash,Conventional,FHA,USDA Loan,VA Loan
    • Ownership: Private
    • Road surface type: Concrete

    Price history

    DateEventPrice
    5/17/2024Sold--
    Source: MARIS #24016882 Report a problem
    4/8/2024Pending sale$249,900$155/sqft
    Source: SOMOMLS as distributed by MLS GRID #60263905 Report a problem
    3/21/2024Listed for sale$249,900$155/sqft
    Source: MARIS #24016882 Report a problem

    Public tax history

    Tax history is unavailable.

    Neighborhood: 65542

    Nearby schools

    GreatSchools rating
    Schools provided by the listing agent
    • Elementary: Licking Elem.
    • Middle: Licking High
    • High: Licking High

    Source: MARIS. This data may not be complete. We recommend contacting the local school district to confirm school assignments for this home.

    Sell for more on Zillow
    Get a Zillow Showcase℠ listing at no additional cost and you could sell for .
    $233,900
    2% more
    +$4,678
    With Zillow Showcase(estimated)
    $238,578