Skip main navigation
Closed
  • $490,000

    301 Downing Creek Trl, Canton, GA 30114

    4beds
    2,232sqft
    Single Family Residence
    Built in 2005
    10,018 Square Feet Lot
    $487,400 Zestimate®
    $220/sqft
    $2,669 Estimated rent

    Home value

    $487,400

    $453,000 - $522,000

    $2,669/mo

    Zestimate® history
    Loading
    Loading...

    Owner options

    List your home for rent

    $2,669/mo

    Rent Zestimate®

    Find your next renter with Zillow Rental Manager. Plus, with online applications, you can quickly screen prospective tenants – for free.

    Learn more

    $2,669/mo

    Rent Zestimate®

    Refinance and save

    $3,406/mo

    Est. payment

    Refinancing to a lower rate could help reduce your monthly payments and save thousands over the life of the loan.

    See today's rates

    $3,406/mo

    Est. payment

    Explore your selling options

    Work with a Zillow partner agent

    Leverage their expertise and Zillow's premium Showcase listings to get your home seen by more buyers.

    Get started

    List with your own agent

    Get your home in front of millions of buyers by listing it on Zillow.

    Learn how to do it

    Sell it yourself

    Take full control of how buyers see your home on Zillow by listing For Sale by Owner (FSBO).

    List your home

    What's special

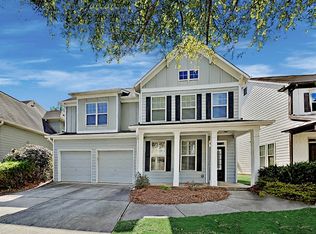
    Seller offering $2K in Seller Paid Closing Costs! Welcome to 301 Downing Creek Trail-an inviting 4-bedroom, 2.5-bath home tucked in the heart of Canton's popular Bridgemill community. From the moment you arrive, you'll feel right at home. Imagine stepping inside to a light-filled layout with thoughtful upgrades throughout. The dining room features custom wall trim and plenty of space to gather with family and friends. Picture yourself cooking in the updated kitchen with freshly painted white cabinets, quartz countertops, stainless steel appliances, and a breakfast nook that opens to a cozy living room-perfect for everyday living and easy entertaining. Beautiful new flooring ties it all together with a clean, modern feel. Upstairs, the spacious primary suite is a peaceful retreat with tray ceilings, large windows, and an en-suite bath with a soaking tub, separate shower, and double vanities. Additional bedrooms provide flexibility for guests, kids, or a home office. Step outside to your private backyard haven, complete with new sod, a drainage system, updated landscaping, and a custom pergola with a fire table-perfect for relaxing evenings or weekend get-togethers. The freshly painted exterior, recently replaced roof, and front yard enhancements add to the home's great curb appeal and lasting value. Enjoy all the incredible amenities Bridgemill has to offer-including golf, swim, tennis, parks, and a clubhouse-plus top-rated schools and easy access to shopping and dining.

    Zillow last checked:

    Listing updated:

    Listed by:

    Megan Lyons 404-610-5142,

    Coldwell Banker Realty,

    Natalie Grabowski 678-234-7655,

    Coldwell Banker Realty

    Bought with:

    Christine Love, 343188

    Compass

    Source: GAMLS,MLS#: 10511598MLS Logo

    Facts & features

    Interior

    Bedrooms & bathrooms
    • Bedrooms: 4
    • Bathrooms: 3
    • Full bathrooms: 2
    • 1/2 bathrooms: 1
    Rooms
    • Room types: Foyer, Keeping Room, Laundry, Office, Other
    Kitchen
    • Features: Breakfast Area, Breakfast Room, Pantry
    Heating
    • Central, Forced Air, Natural Gas
    Cooling
    • Ceiling Fan(s), Central Air, Electric
    Appliances
    • Included: Dishwasher, Disposal, Microwave, Oven/Range (Combo), Stainless Steel Appliance(s)
    • Laundry: Other, Upper Level
    Features
    • Double Vanity, Vaulted Ceiling(s), Walk-In Closet(s)
    • Flooring: Carpet, Hardwood, Tile
    • Windows: Double Pane Windows
    • Basement: None
    • Attic: Pull Down Stairs
    • Number of fireplaces: 1
    • Fireplace features: Gas Log, Living Room
    • Common walls with other units/homes: No Common Walls
    Interior area
    • Total structure area: 2,232
    • Total interior livable area: 2,232 sqft
    • Finished area above ground: 2,232
    • Finished area below ground: 0

    Property

    Parking
    • Total spaces: 2
    • Parking features: Garage, Garage Door Opener, Kitchen Level
    • Has garage: Yes
    Features
    • Levels: Two
    • Stories: 2
    • Patio & porch: Patio, Porch
    • Exterior features: Other
    • Fencing: Back Yard,Fenced,Privacy,Wood
    • Waterfront features: No Dock Or Boathouse
    • Body of water: None
    Lot
    • Size: 10,018 Square Feet
    • Features: Corner Lot, Level, Private
    • Residential vegetation: Grassed
    Details
    • Additional structures: Gazebo
    • Parcel number: 15N07C 067

    Construction

    Type & style
    • Home type: SingleFamily
    • Architectural style: Craftsman,Other,Traditional
    • Property subtype: Single Family Residence
    Materials
    • Stone
    • Foundation: Slab
    • Roof: Composition
    Condition
    • Resale
    • New construction: No
    • Year built: 2005

    Utilities & green energy

    • Sewer: Public Sewer
    • Water: Public
    • Utilities for property: Cable Available, Electricity Available, Natural Gas Available, Phone Available, Sewer Available, Underground Utilities, Water Available
    Green energy
    • Energy efficient items: Windows

    Community & HOA

    Community
    • Features: Clubhouse, Fitness Center, Golf, Park, Playground, Pool, Sidewalks, Street Lights, Tennis Court(s), Walk To Schools, Near Shopping
    • Security: Carbon Monoxide Detector(s), Smoke Detector(s)
    • Subdivision: Bridgemill
    HOA
    • Has HOA: Yes
    • Services included: Reserve Fund
    • HOA fee: $210 annually
    Location
    • Region: Canton

    Financial & listing details

    • Price per square foot: $220/sqft
    • Tax assessed value: $506,400
    • Annual tax amount: $4,888
    • Date on market: 5/1/2025
    • Cumulative days on market: 61 days
    • Listing agreement: Exclusive Right To Sell
    • Electric utility on property: Yes

    Price history

    DateEventPrice
    6/16/2026Listing removed$2,695$1/sqft
    Source: Zillow Rentals Report a problem
    5/10/2026Listed for rent$2,695$1/sqft
    Source: Zillow Rentals Report a problem
    8/7/2025Sold$490,000-2%$220/sqft
    Source: GAMLS #10511598 Report a problem
    7/1/2025Pending sale$500,000$224/sqft
    Source: FMLS GA #7570626 Report a problem
    5/21/2025Price change$500,000-2%$224/sqft
    Source: GAMLS #10511598 Report a problem
    5/14/2025Price change$509,999-1.9%$228/sqft
    Source: GAMLS #10511598 Report a problem
    5/1/2025Listed for sale$519,900+19.2%$233/sqft
    Source: FMLS GA #7570626 Report a problem
    4/1/2022Sold$436,000+4.3%$195/sqft
    Source: Public Record Report a problem
    3/13/2022Pending sale$418,000$187/sqft
    Source: GAMLS #20019628 Report a problem
    3/8/2022Contingent$418,000$187/sqft
    Source: FMLS GA #7004000 Report a problem
    3/8/2022Price change$418,000+4.5%$187/sqft
    Source: GAMLS #20019628 Report a problem
    2/19/2022Pending sale$400,000$179/sqft
    Source: FMLS GA #7004000 Report a problem
    2/17/2022Listed for sale$400,000+48.1%$179/sqft
    Source: FMLS GA #7004000 Report a problem
    6/24/2019Sold$270,000$121/sqft
    Source: GAMLS #8591239 Report a problem
    5/29/2019Pending sale$270,000$121/sqft
    Source: Virtual Properties Realty.com #8591239 Report a problem
    5/26/2019Listed for sale$270,000+40.6%$121/sqft
    Source: Virtual Properties Realty.com #8591239 Report a problem
    2/1/2013Sold$192,000$86/sqft
    Source: Agent Provided Report a problem
    10/10/2008Sold$192,000-3.5%$86/sqft
    Source: Public Record Report a problem
    8/27/2008Listed for sale$198,900-19.8%$89/sqft
    Source: NCI #3766849 Report a problem
    3/17/2006Sold$248,000$111/sqft
    Source: Public Record Report a problem

    Public tax history

    YearProperty taxesTax assessment
    2025$4,987 +2%$202,560 +2.8%
    2024$4,888 +10.6%$197,000 +3.9%
    2023$4,419 +9.9%$189,680 +24%
    2022$4,021 +9.4%$153,000 +18.2%
    2021$3,675 +19.7%$129,440 +4%
    2020$3,069 -7.2%$124,480 +6.9%
    2019$3,308 +19%$116,400 -52.1%
    2018$2,779 +0.9%$243,000 +1.7%
    2017$2,753 +2.9%$238,900 +4%
    2016$2,675 $229,700 +3.9%
    2015$2,675 +8.3%$221,000 +5.4%
    2014$2,471 +14.5%$209,700 +16.4%
    2013$2,157 +7.5%$180,100 +7.8%
    2012$2,007 -16.9%$167,000 -19.1%
    2011$2,415 -1.4%$206,500 +139.3%
    2010$2,450 +3.5%$86,280 -2.3%
    2009$2,367 +8.3%$88,320 -5.5%
    2008$2,185 -1%$93,480 -0.8%
    2007$2,208 -3.1%$94,240 +9.6%
    2006$2,278 +357.2%$85,960 +363.1%
    2005$498 $18,560 -60%
    2004-- $46,400
    Find assessor info on the county website

    Neighborhood: 30114

    Nearby schools

    GreatSchools rating
    Schools provided by the listing agent
    • Elementary: Liberty
    • Middle: Freedom
    • High: Cherokee

    Source: GAMLS. This data may not be complete. We recommend contacting the local school district to confirm school assignments for this home.

    Get a cash offer in 3 minutes
    Find out how much your home could sell for in as little as 3 minutes with a no-obligation cash offer.
    Estimated market value
    $487,400
    Get a cash offer in 3 minutes
    Find out how much your home could sell for in as little as 3 minutes with a no-obligation cash offer.
    Estimated market value
    $487,400