Skip main navigation
Sold for $2,700,000
  • $2,700,000

    301 Drummond Dr, Raleigh, NC 27609

    3beds
    5,091sqft
    Single Family Residence, Residential
    Built in 1963
    0.58 Acres Lot
    $2,932,300 Zestimate®
    $530/sqft
    $4,948 Estimated rent

    Home value

    $2,932,300

    $2.70M - $3.23M

    $4,948/mo

    Zestimate® history
    Loading
    Loading...

    Owner options

    List your home for rent

    $4,948/mo

    Rent Zestimate®

    Find your next renter with Zillow Rental Manager. Plus, with online applications, you can quickly screen prospective tenants – for free.

    Learn more

    $4,948/mo

    Rent Zestimate®

    Refinance and save

    $15,774/mo

    Est. payment

    Refinancing to a lower rate could help reduce your monthly payments and save thousands over the life of the loan.

    See today's rates

    $15,774/mo

    Est. payment

    Explore your selling options

    Work with a Zillow partner agent

    Leverage their expertise and Zillow's premium Showcase listings to get your home seen by more buyers.

    Get started

    List with your own agent

    Get your home in front of millions of buyers by listing it on Zillow.

    Learn how to do it

    Sell it yourself

    Take full control of how buyers see your home on Zillow by listing For Sale by Owner (FSBO).

    List your home

    What's special

    Decorative fireplaceIntricate moldingsBrick patioDream kitchenMarble countertopsCovered porchPrivate haven
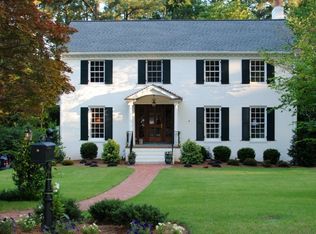
    Elegant perfection best describes this immaculate traditional Cape Cod 1.5 story in desirable Drewry Hills. Built in 1963, the home was meticulously renovated in 2009 to preserve the original charm, but make it suitable for today's modern lifestyle with the addition of the main-level primary suite and family room opening from kitchen. The covered front porch welcomes you inside to formal living and dining rooms adjoining the spacious foyer. You will notice stunning random width heart pine floors, gracious 9 to 10-foot ceilings, intricate moldings, oversized arched doorways and 5 fireplaces. The dream kitchen features marble countertops, Dacor gas cooktop, double wall ovens, and a large work island. The bedrooms upstairs are en-suite and one has an adjoining room for an office, gym or play space. The finished basement features handsome heart pine wall paneling, brick floors, wooden beams, decorative fireplace, and a bar with a wine cooler. Off the kitchen is a mudroom with desk area. The backyard is a fenced, private haven including a covered porch with Bluestone slate tile, brick patio and outdoor fireplace.

    Zillow last checked:

    Listing updated:

    Listed by:

    Gilliam Kittrell 919-788-8171,

    Hodge & Kittrell Sotheby's Int

    Bought with:

    Theo Highsmith, 219411

    Dogwood Properties

    Source: Doorify MLS,MLS#: 2511754MLS Logo

    Facts & features

    Interior

    Bedrooms & bathrooms
    • Bedrooms: 3
    • Bathrooms: 5
    • Full bathrooms: 3
    • 1/2 bathrooms: 2
    Heating
    • Electric, Forced Air, Heat Pump, Zoned
    Cooling
    • Zoned
    Appliances
    • Included: Dishwasher, Double Oven, Gas Cooktop, Gas Water Heater, Microwave, Oven
    • Laundry: Main Level
    Features
    • Bookcases, Coffered Ceiling(s), Double Vanity, Eat-in Kitchen, Entrance Foyer, High Ceilings, Master Downstairs, Shower Only, Smooth Ceilings, Storage, Vaulted Ceiling(s), Walk-In Closet(s), Walk-In Shower, Wet Bar
    • Flooring: Brick, Marble, Wood
    • Basement: Crawl Space, Finished, Interior Entry, Partial
    • Number of fireplaces: 4
    • Fireplace features: Basement, Bedroom, Den, Gas Starter, Living Room, Masonry, Outside, Wood Burning
    Interior area
    • Total structure area: 5,091
    • Total interior livable area: 5,091 sqft
    • Finished area above ground: 4,568
    • Finished area below ground: 523

    Property

    Parking
    • Total spaces: 4
    • Parking features: Garage, Garage Faces Side
    • Attached garage spaces: 2
    • Uncovered spaces: 2
    Features
    • Levels: One and One Half
    • Stories: 1
    • Patio & porch: Covered, Patio, Porch
    • Exterior features: Fenced Yard
    • Fencing: Back Yard
    • Has view: Yes
    Lot
    • Size: 0.58 Acres
    • Dimensions: 127 x 64 x 134 x 10 x 143 x 207
    • Features: Landscaped
    Details
    • Parcel number: 1705566379
    • Special conditions: Standard

    Construction

    Type & style
    • Home type: SingleFamily
    • Architectural style: Cape Cod, Charleston, Colonial, Traditional, Williamsburg
    • Property subtype: Single Family Residence, Residential
    Materials
    • Brick
    • Foundation: Brick/Mortar
    Condition
    • New construction: No
    • Year built: 1963

    Utilities & green energy

    • Sewer: Public Sewer
    • Water: Public

    Community & neighborhood

    Location
    • Region: Raleigh
    • Subdivision: Drewry Hills

    Price history

    DateEventPrice
    6/20/2024Sold$2,700,000-6.9%$530/sqft
    Source: Doorify MLS #2511754 Report a problem
    4/27/2024Pending sale$2,899,000$569/sqft
    Source: Doorify MLS #2511754 Report a problem
    10/23/2023Price change$2,899,000-0.9%$569/sqft
    Source: Doorify MLS #2511754 Report a problem
    7/12/2023Price change$2,925,000-2.3%$575/sqft
    Source: Doorify MLS #2511754 Report a problem
    5/19/2023Listed for sale$2,995,000+294.1%$588/sqft
    Source: Doorify MLS #2511754 Report a problem
    6/6/2008Sold$760,000-0.1%$149/sqft
    Source: Public Record Report a problem
    7/11/2007Sold$760,500$149/sqft
    Source: Public Record Report a problem

    Public tax history

    YearProperty taxesTax assessment
    2025$17,706 -0.6%$2,028,014 -1%
    2024$17,813 +28.9%$2,048,708 +61.9%
    2023$13,815 +7.6%$1,265,602
    2022$12,834 +4.1%$1,265,602
    2021$12,334 +1.9%$1,265,602
    2020$12,109 -9.5%$1,265,602 +9.7%
    2019$13,386 $1,153,339
    2018-- $1,153,339
    2017$12,018 +2.1%$1,153,339
    2016$11,770 +1.3%$1,153,339 +2.9%
    2015$11,622 +5.5%$1,120,461
    2014$11,021 $1,120,461
    2013-- $1,120,461
    2012-- $1,120,461
    2011-- $1,120,461
    2010-- $1,120,461 +41.4%
    2009-- $792,319
    2008-- --
    2007-- --
    2006-- --
    2005-- --
    2004-- --
    2003-- --
    2002-- --
    2001-- --

    Find assessor info on the county website

    Neighborhood: Six Forks

    Nearby schools

    GreatSchools rating
    Schools provided by the listing agent
    • Elementary: Wake - Root
    • Middle: Wake - Oberlin
    • High: Wake - Broughton

    Source: Doorify MLS. This data may not be complete. We recommend contacting the local school district to confirm school assignments for this home.

    Get a cash offer in 3 minutes
    Find out how much your home could sell for in as little as 3 minutes with a no-obligation cash offer.
    Estimated market value
    $2,932,300
    Get a cash offer in 3 minutes
    Find out how much your home could sell for in as little as 3 minutes with a no-obligation cash offer.
    Estimated market value
    $2,932,300