This beautiful 3/2 split plan home is located in Roxbury of Florence, This home sits on a extra large corner lot with plenty of space to add a shop, pool, or outdoor paradise. This living room features laminate wood flooring w/ gas log fireplace and mantle. The open floor plan opens to the large spacious kitchen that feature ceramic tile countertops, stainless appliances, tiled backsplash, breakfast bar, and tons of cabinet space. The large master suite has trey ceiling, and fan. The master bath features jacuzzi tub, double vanities, separate shower. Check out the amazing flat fenced backyard that also features a covered patio area. Perfect place to add a pool too! The exterior of the home is stunning with it's professionally landscaped yard, gutters all the way around house you will love the curb appeal. The two garage is side entry and features a large storage room as well. This home is in great shape and well cared for bring your buyers today!
Closed
Price Unknown
301 Duckworth Pl, Florence, MS 39073
3beds
1,539sqft
Residential, Single Family Residence
Built in 2007
1,306 Square Feet Lot
$249,500 Zestimate®
$--/sqft
$1,911 Estimated rent
Home value
$249,500
$237,000 - $262,000
$1,911/mo
Zestimate® history
Owner options
List your home for rent
$1,911/mo
Rent Zestimate®
Find your next renter with Zillow Rental Manager. Plus, with online applications, you can quickly screen prospective tenants – for free.
$1,911/mo
Rent Zestimate®
Refinance and save
Refinancing to a lower rate could help reduce your monthly payments and save thousands over the life of the loan.
Explore your selling options
Work with a Zillow partner agent
Leverage their expertise and Zillow's premium Showcase listings to get your home seen by more buyers.
Get startedList with your own agent
Get your home in front of millions of buyers by listing it on Zillow.
Learn how to do itSell it yourself
Take full control of how buyers see your home on Zillow by listing For Sale by Owner (FSBO).
List your homeWhat's special
Separate showerProfessionally landscaped yardCovered patio areaGas log fireplaceOpen floor planLarge master suiteLarge spacious kitchen
Zillow last checked:
Listing updated:
Listed by:
Kris Koziol 601-977-9411,
Keller Williams
Bought with:
Loretta D Martello, S28304
Front Gate Realty LLC
Source: MLS United,MLS#: 4088121
Facts & features
Interior
Bedrooms & bathrooms
- Bedrooms: 3
- Bathrooms: 2
- Full bathrooms: 2
Bedroom
- Level: Main
Bedroom
- Level: Main
Bedroom
- Level: Main
Primary bathroom
- Level: Main
Bathroom
- Level: Main
Family room
- Level: Main
Kitchen
- Level: Main
Laundry
- Level: Main
Utility room
- Level: Main
Heating
- Central, Natural Gas
Cooling
- Ceiling Fan(s), Central Air, Electric
Appliances
- Included: Built-In Electric Range, Convection Oven, Cooktop, Dishwasher, Disposal, Electric Cooktop, Electric Range, Exhaust Fan, Free-Standing Electric Oven, Self Cleaning Oven, Water Heater
- Laundry: Electric Dryer Hookup, Inside, Laundry Room, Main Level, Washer Hookup
Features
- Breakfast Bar, Ceiling Fan(s), Double Vanity, Eat-in Kitchen, Open Floorplan, Storage, Tile Counters, Tray Ceiling(s), Walk-In Closet(s)
- Flooring: Carpet, Ceramic Tile, Laminate, Wood
- Doors: Dead Bolt Lock(s)
- Windows: Blinds, Insulated Windows
- Has fireplace: Yes
- Fireplace features: Gas Log, Insert, Bath
Interior area
- Total structure area: 1,539
- Total interior livable area: 1,539 sqft
Property
Parking
- Total spaces: 2
- Parking features: Attached, Garage Door Opener, Garage Faces Side, Storage, Concrete
- Attached garage spaces: 2
Features
- Levels: One
- Stories: 1
- Exterior features: Lighting, Rain Gutters
- Fencing: Back Yard,Privacy,Wood,Fenced
- Waterfront features: None
Lot
- Size: 1,306 Square Feet
- Features: Corner Lot
Details
- Parcel number: F04e000002 00340
- Zoning description: Single Family Residence
Construction
Type & style
- Home type: SingleFamily
- Architectural style: Traditional
- Property subtype: Residential, Single Family Residence
Materials
- Brick
- Foundation: Post-Tension, Slab
- Roof: Asphalt
Condition
- New construction: No
- Year built: 2007
Utilities & green energy
- Sewer: Public Sewer
- Water: Public
- Utilities for property: Cable Connected, Electricity Connected, Natural Gas Connected, Phone Connected, Sewer Connected, Water Connected
Community & HOA
Community
- Security: Smoke Detector(s)
- Subdivision: Roxbury
Location
- Region: Florence
Financial & listing details
- Tax assessed value: $159,290
- Annual tax amount: $2,022
- Date on market: 8/11/2024
- Electric utility on property: Yes
Price history
| Date | Event | Price |
|---|---|---|
| 11/22/2024 | Sold | -- |
Source: MLS United #4088121 Report a problem | ||
| 10/26/2024 | Pending sale | $249,900$162/sqft |
Source: MLS United #4088121 Report a problem | ||
| 9/26/2024 | Price change | $249,900-2%$162/sqft |
Source: MLS United #4088121 Report a problem | ||
| 8/11/2024 | Listed for sale | $255,000+4.1%$166/sqft |
Source: MLS United #4088121 Report a problem | ||
| 8/9/2024 | Listing removed | -- |
Source: Owner Report a problem | ||
| 7/9/2024 | Price change | $245,000-2.8%$159/sqft |
Source: Owner Report a problem | ||
| 6/17/2024 | Price change | $252,000-1.9%$164/sqft |
Source: Owner Report a problem | ||
| 6/14/2024 | Listed for sale | $257,000+55.9%$167/sqft |
Source: Owner Report a problem | ||
| 5/18/2017 | Sold | -- |
Source: MLS United #1295127 Report a problem | ||
| 4/7/2017 | Pending sale | $164,900$107/sqft |
Source: KEYSTONE REALTY CORP., INC. #295127 Report a problem | ||
| 3/31/2017 | Listed for sale | $164,900$107/sqft |
Source: KEYSTONE REALTY CORP., INC. #295127 Report a problem | ||
| 3/25/2017 | Pending sale | $164,900$107/sqft |
Source: KEYSTONE REALTY CORP., INC. #295127 Report a problem | ||
| 3/18/2017 | Listed for sale | $164,900$107/sqft |
Source: KEYSTONE REALTY CORP., INC. #295127 Report a problem | ||
Public tax history
| Year | Property taxes | Tax assessment |
|---|---|---|
| 2025 | $1,100 -46.3% | $15,929 -33.3% |
| 2024 | $2,050 +1.4% | $23,894 +52.1% |
| 2023 | $2,022 +22.2% | $15,710 |
| 2022 | $1,655 | $15,710 |
| 2021 | $1,655 | $15,710 +11.3% |
| 2020 | $1,655 +12.8% | $14,118 |
| 2019 | $1,467 -1.9% | $14,118 |
| 2018 | $1,496 +7.6% | $14,118 |
| 2017 | $1,390 | $14,118 +1.4% |
| 2016 | $1,390 +7.2% | $13,921 |
| 2015 | $1,297 | $13,921 |
| 2014 | $1,297 +2.3% | $13,921 |
| 2013 | $1,267 +2.2% | $13,921 |
| 2012 | $1,239 +4.4% | $13,921 |
| 2011 | $1,187 | $13,921 |
| 2010 | $1,187 | $13,921 |
| 2009 | $1,187 +0.6% | $13,921 |
| 2008 | $1,180 +187.9% | $13,921 |
| 2007 | $410 | -- |
Find assessor info on the county website
Neighborhood: 39073
Nearby homes
- $248,5003 bd2 ba1.6k sqft319 Duckworth Pl, Florence, MS 39073Off Market
- $293,4003 bd2 ba1.5k sqft317 Duckworth Pl, Florence, MS 39073Off Market
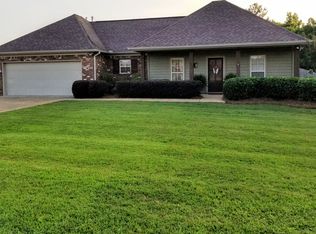
- $249,3003 bd2 ba1.4k sqft606 English Cv, Florence, MS 39073Off Market
- $263,0003 bd2 ba1.6k sqft607 English Cv, Florence, MS 39073Off Market
- $246,2003 bd2 ba1.5k sqft315 Duckworth Pl, Florence, MS 39073Off Market
- $274,2003 bd2 ba1.5k sqft314 Duckworth Pl, Florence, MS 39073Off Market
- $246,2003 bd2 ba1.5k sqft312 Duckworth Pl, Florence, MS 39073Off Market
- $258,2003 bd2 ba1.6k sqft604 English Cv, Florence, MS 39073Off Market
Nearby schools
GreatSchools rating
- 10/10Steen's Creek Elementary SchoolGrades: PK-2Distance: 0.5 mi
- 6/10Florence Middle SchoolGrades: 6-8Distance: 1 mi
- 8/10Florence High SchoolGrades: 9-12Distance: 0.5 mi
Schools provided by the listing agent
- Elementary: Steen's Creek
- Middle: Florence
- High: Florence
Source: MLS United. This data may not be complete. We recommend contacting the local school district to confirm school assignments for this home.
- Mississippi
- Rankin County
- Florence
- 39073
- 301 Duckworth Pl
