Welcome to this stunning 4-bedroom, 3 full bath custom ranch situated on a large lot and thoughtfully designed for both everyday living and effortless entertaining. This single-level home blends timeless style with high-end finishes throughout, including leathered granite, quartz, and butcher block countertops in the laundry room, double ovens, central vacuum, plantation shutters, whole home generator, tankless water heater, and a whole-home speaker system that extend to the oversized garage and back deck. The chef’s kitchen is equipped with a 60-inch French door refrigerator and freezer, separate ice maker, two beverage refrigerators, touch faucet, and exceptional workspace for hosting and gathering. Outdoor living is just as impressive with Trex decking, a cedar beam pergola, professional landscape lighting, charming gas lanterns, a serene koi pond, and an invisible dog fence for added convenience. This home is truly move in ready, just walk in and tell alexa to turn on the lights and the included electronics and enjoy! Dining room chandelier and washer dryer do not convey
Pending
$965,000
301 Dunbarton Ct, Spartanburg, SC 29307
4beds
3,675sqft
Single Family Residence
Built in 1980
1.09 Acres Lot
$912,200 Zestimate®
$263/sqft
$8/mo HOA
What's special
Serene koi pondSeparate ice makerPlantation shuttersCharming gas lanternsTwo beverage refrigeratorsProfessional landscape lightingCedar beam pergola
- 119 days
- 160
- 2
Zillow last checked:
Listing updated:
Listed by:
Bryan Burnett 864-680-0369,
Burnett Real Estate
Source: SAR as distributed by MLS GRID,MLS#: 337665
Facts & features
Interior
Bedrooms & bathrooms
- Bedrooms: 4
- Bathrooms: 3
- Full bathrooms: 3
Rooms
- Room types: Sun Room
Heating
- Forced Air, Multi-Units, Gas - Natural
Cooling
- Central Air, Multi Units, Electricity
Appliances
- Included: Dishwasher, Disposal, Freezer, Ice Maker, Microwave, Wall Oven, Gas Range, Free-Standing Range, Range Hood, Refrigerator, Wine Cooler, Tankless Water Heater
- Laundry: 1st Floor, Electric Dryer Hookup, In Kitchen, Sink, Stackable Accommodating, Walk-In, Washer Hookup
Features
- Ceiling Fan(s), Central Vacuum, Attic Stairs Fixed, Fireplace(s), Soaking Tub, Ceiling - Smooth, Solid Surface Counters, Bookcases, Pantry
- Flooring: Carpet, Ceramic Tile, Hardwood
- Doors: Storm Door(s)
- Windows: Storm Window(s), Window Treatments
- Has basement: No
- Attic: Permanent Stairs,Storage
- Has fireplace: Yes
- Fireplace features: Gas Log
Interior area
- Total interior livable area: 3,675 sqft
- Finished area above ground: 3,675
- Finished area below ground: 0
Property
Parking
- Total spaces: 2
- Parking features: Garage, Garage Faces Side, Workshop in Garage, Attached Garage
- Garage spaces: 2
Features
- Levels: One
- Stories: 1
- Patio & porch: Deck, Porch
- Exterior features: Water Feature
Lot
- Size: 1.09 Acres
- Features: Corner Lot
Details
- Parcel number: 7140702100
- Other equipment: Irrigation Equipment, Generator
Construction
Type & style
- Home type: SingleFamily
- Architectural style: Ranch
- Property subtype: Single Family Residence
Materials
- Brick Veneer, Wood Siding
- Foundation: Crawl Space
- Roof: Architectural
Condition
- New construction: No
- Year built: 1980
Utilities & green energy
- Sewer: Septic Tank
- Water: Public, Well
Community & HOA
Community
- Security: Security System
- Subdivision: Calhoun Lakes
HOA
- Has HOA: Yes
- Services included: Common Area
- HOA fee: $100 annually
Location
- Region: Spartanburg
Financial & listing details
- Price per square foot: $263/sqft
- Tax assessed value: $520,800
- Annual tax amount: $3,326
- Date on market: 5/28/2026
Estimated market value
$912,200
$867,000 - $958,000
$2,410/mo
Price history
| Date | Event | Price |
|---|---|---|
| 8/3/2026 | Pending sale | $965,000$263/sqft |
Source:  SAR as distributed by MLS GRID #337665 Report a problem SAR as distributed by MLS GRID #337665 Report a problem | ||
| 5/28/2026 | Listed for sale | $965,000+160.8%$263/sqft |
Source: SAR as distributed by MLS GRID #337665 Report a problem | ||
| 5/30/2017 | Sold | $370,000$101/sqft |
Source: Public Record Report a problem | ||
Public tax history
| Year | Property taxes | Tax assessment |
|---|---|---|
| 2025 | -- | $17,019 |
| 2024 | $3,316 +10.5% | $17,019 |
| 2023 | $3,001 | $17,019 +15% |
| 2022 | -- | $14,800 |
| 2021 | -- | $14,800 |
| 2020 | -- | $14,800 |
| 2019 | -- | $14,800 |
| 2018 | $2,619 | $14,800 |
| 2017 | $2,619 +12.8% | $14,800 -4.9% |
| 2016 | $2,323 -5.5% | $15,556 |
| 2015 | $2,457 -3.5% | $15,556 |
| 2014 | $2,547 | $15,556 |
| 2013 | -- | $15,556 |
| 2012 | -- | -- |
| 2011 | -- | $13,767 |
| 2010 | -- | $13,767 |
| 2009 | -- | $13,767 -0.7% |
| 2008 | -- | $13,869 +15% |
| 2006 | $3,102 | $12,060 |
| 2005 | -- | $12,060 |
| 2004 | $3,095 +1% | $12,060 |
| 2003 | $3,064 | $12,060 +9.1% |
| 2002 | -- | $11,050 |
| 2001 | $2,757 +0.8% | $11,050 |
| 2000 | $2,733 | $11,050 |
Find assessor info on the county website
Monthly payment
Est. payment
Payment breakdown
Explore the cost of this home by adjusting the details. Changes won't be saved.Climate risks
Neighborhood: 29307
Nearby schools
Schools provided by the listing agent
- Elementary: 7-Jesse Boyd
- Middle: 7-McCracken
- High: 7-Spartanburg
Source: SAR as distributed by MLS GRID. This data may not be complete. We recommend contacting the local school district to confirm school assignments for this home.
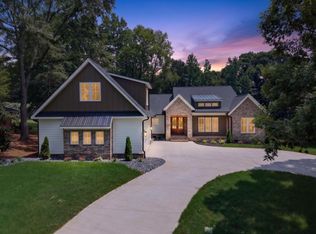
Similar homes
- $735,0004 bd4 ba4.6k sqft162 Sloans Grove Rd, Spartanburg, SC 29307For Sale
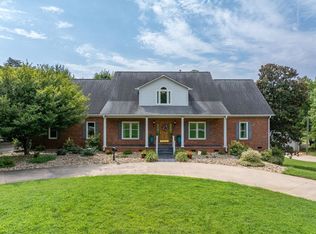 MLS ID #340975, Bryan A Pack, Pack and Company Real Estate. SAR as distributed by MLS GRID
 - $999,9904 bd4 ba3.4k sqft227 Woodlake Dr, Spartanburg, SC 29301For Sale
 MLS ID #342065, Wendi Hinson, Keller Williams Realty. SAR as distributed by MLS GRID
 - $1,400,0004 bd5 ba5.4k sqft325 Lanham Cir, Spartanburg, SC 29307For Sale
 MLS ID #20304175, Nora Hooper, RE/MAX Executive. WUMLS
 - $840,0005 bd5 ba4.6k sqft215 S Carleila Lake Way, Spartanburg, SC 29307For Sale
 MLS ID #341642, Frances B Little, Coldwell Banker Caine Real Est. SAR as distributed by MLS GRID
