SELLER MOTIVATED--BRING AN OFFER! Your private backyard retreat awaits! Designed for unforgettable summers and effortless entertaining, this beautifully maintained Crown Point home features a HEATED IN-GROUND POOL, expansive deck, patio, two gazebos, privacy-fenced yard, and storage shed--creating an exceptional outdoor living space for relaxing, gathering, and entertaining. Located in the award-winning Crown Point School District and just minutes from I-65, this move-in-ready two-story offers 5 bedrooms, 2.5 baths, and a partially finished basement with an ideal blend of space, comfort, and thoughtful updates. Inside, a grand foyer opens to a bright, open-concept main level featuring hardwood flooring, 9-foot ceilings, and a versatile bedroom or private office with a closet. The chef-inspired eat-in kitchen features premium KitchenAid stainless steel appliances with dual oven, granite countertops, an oversized island with wine refrigerator, abundant cabinetry, and seamless flow into the spacious great room with fireplace. Upstairs, the primary suite offers a large walk-in closet and spa-inspired bath with dual vanities, soaking tub, and separate walk-in shower. Three additional generously sized bedrooms and an updated full bath complete the upper level. The partially finished basement provides additional flexible living and entertaining space, while main-floor laundry adds everyday convenience. Major 2025 updates include a NEW ROOF, NEW GARAGE DOOR, and NEW PATIO SLIDING DOOR, adding value and peace of mind. With a heated in-ground pool, impressive outdoor entertaining spaces, 5 bedrooms, flexible living areas, desirable Crown Point Schools, and convenient interstate access, this home delivers the space and lifestyle today's buyers are looking for. Seller is motivated--schedule your showing and bring an offer!
Active
Price cut: $20K (9/15)
$549,900
301 E 125th Ave, Crown Point, IN 46307
5beds
2,801sqft
Single Family Residence
Built in 2006
0.34 Acres Lot
$-- Zestimate®
$196/sqft
$-- HOA
What's special
Partially finished basementHeated in-ground poolPrivacy-fenced yardNew patio sliding doorStorage shedBright open-concept main levelMain-floor laundry
- 140 days
- 2,083
- 142
Zillow last checked:
Listing updated:
Listed by:
Jana Caudill,
eXp Realty, LLC hello@janacaudillteam.com,
Lauren Detamore,
eXp Realty, LLC
Source: NIRA as distributed by MLS GRID,MLS#: 839170
Facts & features
Interior
Bedrooms & bathrooms
- Bedrooms: 5
- Bathrooms: 3
- Full bathrooms: 2
- 1/2 bathrooms: 1
Rooms
- Room types: Bathroom, Primary Bedroom, Living Room, Laundry, Kitchen, Dining Room, Bedroom 5, Bedroom 4, Bedroom 3, Bedroom 2, Bonus Room
Primary bedroom
- Level: Upper
- Area: 204
- Dimensions: 17.0 x 12.0
Bedroom 2
- Level: Upper
- Area: 132
- Dimensions: 12.0 x 11.0
Bedroom 3
- Level: Upper
- Area: 110
- Dimensions: 11.0 x 10.0
Bedroom 4
- Level: Upper
- Area: 110
- Dimensions: 11.0 x 10.0
Bedroom 5
- Level: Main
- Area: 255
- Dimensions: 17.0 x 15.0
Dining room
- Level: Main
- Area: 144
- Dimensions: 12.0 x 12.0
Kitchen
- Level: Main
- Area: 100
- Dimensions: 10.0 x 10.0
Laundry
- Level: Main
- Area: 64
- Dimensions: 8.0 x 8.0
Living room
- Level: Main
- Area: 168
- Dimensions: 14.0 x 12.0
Heating
- Forced Air, Natural Gas
Appliances
- Included: Disposal, Refrigerator, Microwave, Dishwasher
- Laundry: Laundry Room, Main Level
Features
- Cathedral Ceiling(s), Walk-In Closet(s), Vaulted Ceiling(s), Soaking Tub, Recessed Lighting, Kitchen Island, Double Vanity, Ceiling Fan(s)
- Basement: Interior Entry,Sump Pump,Partially Finished
- Number of fireplaces: 1
- Fireplace features: Gas, Living Room
Interior area
- Total structure area: 2,801
- Total interior livable area: 2,801 sqft
- Finished area above ground: 2,230
Property
Parking
- Total spaces: 2.5
- Parking features: Attached, Garage Faces Front, Garage Door Opener
- Attached garage spaces: 2.5
Features
- Levels: Two
- Patio & porch: Covered, Front Porch, Deck
- Pool features: In Ground
- Fencing: Back Yard,Fenced
- Has view: Yes
- View description: Neighborhood
Lot
- Size: 0.34 Acres
- Features: Corner Lot, Paved, Landscaped
Details
- Parcel number: 451615357001000042
- Special conditions: None
Construction
Type & style
- Home type: SingleFamily
- Property subtype: Single Family Residence
Condition
- New construction: No
- Year built: 2006
Utilities & green energy
- Sewer: Public Sewer
- Water: Public
- Utilities for property: Cable Available, Natural Gas Available, Electricity Available
Community & HOA
Community
- Subdivision: Pine Hill Ph 02
HOA
- Has HOA: No
Location
- Region: Crown Point
Financial & listing details
- Price per square foot: $196/sqft
- Tax assessed value: $566,000
- Annual tax amount: $5,928
- Date on market: 5/19/2026
- Listing agreement: Exclusive Right To Sell
- Listing terms: Cash,VA Loan,FHA,Conventional
- Road surface type: Paved
Estimated market value
Not available
Estimated sales range
Not available
Not available
Price history
| Date | Event | Price |
|---|---|---|
| 9/15/2026 | Price change | $549,900-3.5%$196/sqft |
Source:  NIRA as distributed by MLS GRID #839170 Report a problem NIRA as distributed by MLS GRID #839170 Report a problem | ||
| 8/20/2026 | Price change | $569,900-1.7%$203/sqft |
Source: NIRA as distributed by MLS GRID #839170 Report a problem | ||
| 8/5/2026 | Price change | $579,900-1.7%$207/sqft |
Source: NIRA as distributed by MLS GRID #839170 Report a problem | ||
| 7/24/2026 | Price change | $589,900-1.7%$211/sqft |
Source: NIRA as distributed by MLS GRID #839170 Report a problem | ||
| 6/19/2026 | Price change | $599,900-4%$214/sqft |
Source: NIRA as distributed by MLS GRID #839170 Report a problem | ||
| 5/19/2026 | Listed for sale | $625,000+33%$223/sqft |
Source: NIRA as distributed by MLS GRID #839170 Report a problem | ||
| 4/19/2021 | Sold | $470,000-1.1%$168/sqft |
Source: NIRA as distributed by MLS GRID #489500 Report a problem | ||
| 4/7/2021 | Pending sale | $475,000$170/sqft |
Source: Berkshire Hathaway HomeServices Michigan and Northern Indiana Real Estate #489500 Report a problem | ||
| 3/29/2021 | Listing removed | -- |
Source: NIRA as distributed by MLS GRID #489500 Report a problem | ||
| 3/14/2021 | Contingent | $475,000$170/sqft |
Source: NIRA as distributed by MLS GRID #489500 Report a problem | ||
| 3/13/2021 | Listed for sale | $475,000+39.8%$170/sqft |
Source: NIRA as distributed by MLS GRID #489500 Report a problem | ||
| 9/24/2018 | Listing removed | $339,800$121/sqft |
Source: eXp Realty, LLC #441621 Report a problem | ||
| 9/13/2018 | Price change | $339,8000%$121/sqft |
Source: eXp Realty, LLC #441621 Report a problem | ||
| 9/3/2018 | Price change | $339,900-2.9%$121/sqft |
Source: eXp Realty, LLC #441621 Report a problem | ||
| 8/28/2018 | Listed for sale | $349,900+3.1%$125/sqft |
Source: eXp Realty, LLC #441621 Report a problem | ||
| 9/12/2017 | Price change | $339,400-0.1%$121/sqft |
Source: RE/MAX Pace Realty #417504 Report a problem | ||
| 9/5/2017 | Price change | $339,900-2.9%$121/sqft |
Source: RE/MAX Pace Realty #417504 Report a problem | ||
| 8/11/2017 | Price change | $349,900-1.4%$125/sqft |
Source: RE/MAX Pace Realty #417504 Report a problem | ||
| 6/29/2017 | Price change | $354,900-1.4%$127/sqft |
Source: RE/MAX Pace Realty #417504 Report a problem | ||
| 3/29/2017 | Listed for sale | $359,900+24.1%$128/sqft |
Source: RE/MAX Pace Realty #411458 Report a problem | ||
| 9/15/2014 | Sold | $289,900-3.3%$103/sqft |
Source: NIRA as distributed by MLS GRID #353397 Report a problem | ||
| 7/29/2014 | Price change | $299,900-2.5%$107/sqft |
Source: Coldwell Banker Residential Brokerage - Schererville #353397 Report a problem | ||
| 7/2/2014 | Listed for sale | $307,700+19.3%$110/sqft |
Source: Coldwell Banker Residential Brokerage - Schererville #353397 Report a problem | ||
| 4/15/2005 | Sold | $257,900-45.1%$92/sqft |
Source: NIRA as distributed by MLS GRID #122751 Report a problem | ||
| 1/1/2000 | Sold | $470,000$168/sqft |
Source: Agent Provided Report a problem | ||
Public tax history
| Year | Property taxes | Tax assessment |
|---|---|---|
| 2025 | $5,864 +4.3% | $566,000 +6.6% |
| 2024 | $5,624 +2.8% | $531,200 +9% |
| 2023 | $5,468 +4.1% | $487,200 +3% |
| 2022 | $5,252 +29.4% | $473,000 +3.8% |
| 2021 | $4,059 +15.7% | $455,800 +30.2% |
| 2020 | $3,507 -18.5% | $350,100 +11.3% |
| 2019 | $4,303 +5.1% | $314,500 +2.5% |
| 2018 | $4,096 +9.8% | $306,700 +5.3% |
| 2017 | $3,730 | $291,200 +2% |
| 2016 | $3,730 +0.1% | $285,400 +1.8% |
| 2014 | $3,728 +1.8% | $280,400 +2.5% |
| 2013 | $3,661 -13.5% | $273,600 -2.3% |
| 2012 | $4,232 +2.4% | $280,100 +1.6% |
| 2011 | $4,134 +8.2% | $275,600 -2.3% |
| 2010 | $3,821 | $282,200 -0.7% |
| 2009 | -- | $284,200 +5.8% |
| 2007 | -- | $268,500 +89400% |
| 2006 | -- | $300 |
Find assessor info on the county website
Monthly payment
Est. payment
Payment breakdown
Explore the cost of this home by adjusting the details. Changes won't be saved.Climate risks
Neighborhood: 46307
Nearby schools
Schools provided by the listing agent
- High: Crown Point High School
Source: NIRA as distributed by MLS GRID. This data may not be complete. We recommend contacting the local school district to confirm school assignments for this home.
Similar homes
- $438,0004 bd3 ba2.6k sqft340 W 126th Pl, Crown Point, IN 46307For Sale
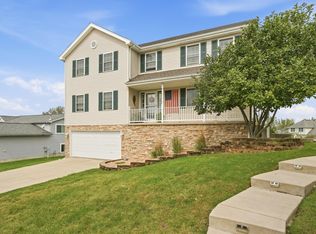
 MLS ID #846042, Shawn Smead, Better Homes and Gardens Real. NIRA as distributed by MLS GRID
 - $439,9003 bd2 ba2.4k sqft360 E 123rd Pl, Crown Point, IN 46307For Sale
 MLS ID #845274, Tiffany Dowling, Keller Williams Preferred Real. NIRA as distributed by MLS GRID
 - $475,0004 bd4 ba2.9k sqft1587 Brackenbury Ln, Crown Point, IN 46307For Sale
 MLS ID #842914, Heather Bahl, Better Homes and Gardens Real. NIRA as distributed by MLS GRID
 - $625,0004 bd3 ba3.3k sqft673 Davis Cir, Crown Point, IN 46307For Sale
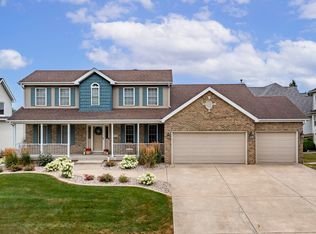 MLS ID #842636, George Georgeff, McColly Real Estate. NIRA as distributed by MLS GRID
 - $569,9005 bd4 ba3.8k sqft84 Bergamo Ln, Crown Point, IN 46307For SaleMLS ID #841224, Brenda Tovsen, Better Homes and Gardens Real. NIRA as distributed by MLS GRID
- $569,9005 bd3 ba3.6k sqft11645 W 124th Pl, Cedar Lake, IN 46303For SaleMLS ID #846373, Nicholas Scalise, Listing Leaders. NIRA as distributed by MLS GRID
- $499,0003 bd3 ba3.9k sqft14807 Reeder Rd, Crown Point, IN 46307For SaleMLS ID #844471, Kelly ONeill, Realty Executives Premier. NIRA as distributed by MLS GRID
- $458,0004 bd2 ba2.1k sqft12284 Perry St, Winfield, IN 46307For SaleMLS ID #842068, Lisa Grady, McColly Real Estate. NIRA as distributed by MLS GRID
- $589,0004 bd3 ba2.7k sqft6107 Oak Valley Dr, Lowell, IN 46356For SaleMLS ID #846242, Sheanne Hough, McColly Real Estate. NIRA as distributed by MLS GRID
- $449,9004 bd3 ba2.9k sqft10621 Erie Dr, Crown Point, IN 46307For SaleMLS ID #843685, Nathan Banga, Banga Realty, LLC. NIRA as distributed by MLS GRID
- $295,0003 bd2 ba1.6k sqft398 Golden Oak Dr, Crown Point, IN 46307For SaleMLS ID #846287, Renee Egnatz, McColly Real Estate. NIRA as distributed by MLS GRID
- $520,0005 bd3 ba3.7k sqft12612 Marsh Landing Pkwy, Cedar Lake, IN 46303For SaleMLS ID #842727, Sheanne Hough, McColly Real Estate. NIRA as distributed by MLS GRID
- $342,9004 bd3 ba3k sqft11081 Miami St, Winfield, IN 46307For SaleMLS ID #841884, Melissa Grah, Better Homes and Gardens Real. NIRA as distributed by MLS GRID
- $814,9005 bd4 ba3.9k sqft1626 Truchard Ct, Crown Point, IN 46307For SaleMLS ID #841544, Renee Franz, BHHS Indiana Realty. NIRA as distributed by MLS GRID
- $549,9004 bd3 ba2.7k sqft11103 Isles Ave, Dyer, IN 46311For SaleMLS ID #843972, Pamela Jessup, Jessup Real Estate Services. NIRA as distributed by MLS GRID
- $799,9993 bd3 ba3.1k sqft14745 Clark St, Crown Point, IN 46307For SaleMLS ID #845481, Alessandra Roeback, BHHS Executive Realty. NIRA as distributed by MLS GRID
- $515,9995 bd3 ba3.1k sqft5787 W 172nd Pl, Lowell, IN 46356For SaleMLS ID #841780, Karissa Hook, Century 21 Circle. NIRA as distributed by MLS GRID
