This full brick home rests on a corner lot and offers a layout that simply works. With roughly 1,491 square feet inside, the living, dining, and kitchen areas connect naturally, creating a comfortable and open feel throughout the main living spaces. The kitchen is a great highlight, featuring granite countertops and a full set of appliances, including a stove, refrigerator, dishwasher, and microwave. Everything you need to start cooking is already in place. Those same granite finishes continue into the bathrooms, lending a refined touch that elevates the everyday. Two comfortably sized bedrooms provide restful retreats. The primary bedroom includes an attached bath and a walk-in closet with plenty of room for your wardrobe, making it a private and practical space to begin and end each day. The outdoor areas add even more to enjoy. A covered front porch is perfect for relaxing afternoons, while the back patio offers a great spot for grilling or unwinding on a quiet evening. The attached garage keeps laundry, storage, and utilities neatly out of the way, and the additional carport ensures guests always have a place to park. Location is another strong point. Wellington Middle School sits just a short walk away, making busy school mornings noticeably easier for families. Solid brick construction, tasteful granite upgrades, and a convenient setting combine to create a home that offers lasting value. Schedule your showing today and picture your next chapter beginning in this welcoming Wellington home.
Closed
Price Unknown
301 E 13th St, Wellington, KS 67152
2beds
1,491sqft
Single Family Onsite Built
Built in 1965
8,712 Square Feet Lot
$170,000 Zestimate®
$--/sqft
$1,316 Estimated rent
Home value
$170,000
Estimated sales range
Not available
$1,316/mo
Zestimate® history
Owner options
List your home for rent
$1,316/mo
Rent Zestimate®
Find your next renter with Zillow Rental Manager. Plus, with online applications, you can quickly screen prospective tenants – for free.
$1,316/mo
Rent Zestimate®
Refinance and save
Refinancing to a lower rate could help reduce your monthly payments and save thousands over the life of the loan.
Explore your selling options
Work with a Zillow partner agent
Leverage their expertise and Zillow's premium Showcase listings to get your home seen by more buyers.
Get startedList with your own agent
Get your home in front of millions of buyers by listing it on Zillow.
Learn how to do itSell it yourself
Take full control of how buyers see your home on Zillow by listing For Sale by Owner (FSBO).
List your homeWhat's special
Zillow last checked:
Listing updated:
Listed by:
Jeremy Wiens 316-640-3193,
Heritage 1st Realty
Bought with:
Marti Vo, 00054935
Source: SCKMLS as distributed by MLS GRID,MLS#: 677697
Facts & features
Interior
Bedrooms & bathrooms
- Bedrooms: 2
- Bathrooms: 2
- Full bathrooms: 2
Primary bedroom
- Description: Carpet
- Level: Main
- Area: 200.69
- Dimensions: 14'3 x 14'1
Bedroom
- Description: Carpet
- Level: Main
- Area: 204.75
- Dimensions: 15'2 x 13'6
Dining room
- Description: Carpet
- Level: Main
- Area: 130.53
- Dimensions: 12'4 x 10'7
Kitchen
- Description: Tile
- Level: Main
- Area: 155
- Dimensions: 12'11 x 12'
Living room
- Description: Carpet
- Level: Main
- Area: 330.85
- Dimensions: 23'11 x 13'10
Heating
- Forced Air
Cooling
- Central Air, Electric
Appliances
- Included: Dishwasher, Microwave, Refrigerator, Range
- Laundry: Main Level, Laundry Room, 220 equipment, In Garage
Features
- Ceiling Fan(s)
- Windows: Window Coverings-All
- Basement: None
- Has fireplace: No
Interior area
- Total interior livable area: 1,491 sqft
- Finished area above ground: 1,491
- Finished area below ground: 0
Property
Parking
- Total spaces: 1
- Parking features: Attached, Garage Door Opener
- Garage spaces: 1
Features
- Levels: One
- Stories: 1
- Patio & porch: Patio, Covered
- Exterior features: Guttering - ALL
Lot
- Size: 8,712 Square Feet
- Features: Corner Lot
Details
- Parcel number: 1561402013005.000
Construction
Type & style
- Home type: SingleFamily
- Architectural style: Ranch
- Property subtype: Single Family Onsite Built
Materials
- Frame, Frame w/More than 50% Mas, Brick
- Foundation: None
- Roof: Composition
Condition
- Year built: 1965
Utilities & green energy
- Gas: Natural Gas Available
- Utilities for property: Sewer Available, Natural Gas Available, Public
Community & HOA
Community
- Subdivision: ORIGINAL TOWN-WELLINGTON
HOA
- Has HOA: No
Location
- Region: Wellington
Financial & listing details
- Tax assessed value: $100,480
- Annual tax amount: $1,787
- Date on market: 8/17/2026
- Cumulative days on market: 4 days
- Ownership: Individual
- Road surface type: Paved
Price history
Price history is unavailable.
Public tax history
| Year | Property taxes | Tax assessment |
|---|---|---|
| 2025 | -- | $11,555 +15.4% |
| 2024 | -- | $10,016 |
| 2023 | -- | $10,016 +0.5% |
| 2022 | -- | $9,970 +4.5% |
| 2021 | -- | $9,541 +4% |
| 2020 | -- | $9,175 +5% |
| 2019 | -- | $8,738 +0% |
| 2018 | -- | $8,737 0% |
| 2017 | -- | $8,738 |
| 2016 | -- | $8,738 |
| 2015 | -- | $8,738 +3.8% |
| 2014 | -- | $8,418 +14.4% |
| 2013 | -- | $7,360 +11.3% |
| 2012 | -- | $6,613 |
| 2011 | -- | -- |
| 2010 | -- | $8,694 -0.5% |
| 2009 | -- | $8,740 +6.9% |
| 2008 | -- | $8,177 |
Find assessor info on the county website
Neighborhood: 67152
Nearby homes
- $187,7004 bd3 ba3.2k sqft307 E 13th St, Wellington, KS 67152Off Market
- $124,8002 bd1 ba1.1k sqft802 N B St, Wellington, KS 67152Off Market
- $109,1002 bd1 ba1.7k sqft823 N B St, Wellington, KS 67152Off Market
- $--2 bd1 ba1.1k sqft304 E 13th St, Wellington, KS 67152Sold
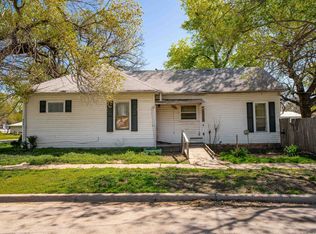
- $116,5003 bd2 ba1.3k sqft314 E 14th St, Wellington, KS 67152Off Market
- $28,1002 bd1 ba1.1k sqft818 N B St, Wellington, KS 67152Off Market
- $97,0002 bd1 ba1.1k sqft818 N B St, Wellington, KS 67152Off Market
- $138,6003 bd2 ba1.2k sqft215 E 13th St, Wellington, KS 67152Off Market
Nearby schools
GreatSchools rating
- 6/10Washington Elementary SchoolGrades: K-5Distance: 0.3 mi
- 4/10Wellington Middle SchoolGrades: 6-8Distance: 0.2 mi
- 3/10Wellington High SchoolGrades: 9-12Distance: 0.9 mi
Schools provided by the listing agent
- Elementary: Kennedy
- Middle: Wellington
- High: Wellington
Source: SCKMLS as distributed by MLS GRID. This data may not be complete. We recommend contacting the local school district to confirm school assignments for this home.
- Kansas
- Sumner County
- Wellington
- 67152
- 301 E 13th St
