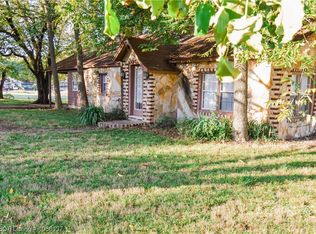
Charming Older Craftsman with Modern Updates
Step into this warm and inviting 3-bedroom, 2-bath home that beautifully blends timeless craftsman character with thoughtful updates. Recently improved with new subflooring and flooring in most of the home, plus new windows, plumbing, electric, fixtures, and fresh paint, this home offers comfort and peace of mind.
Enjoy relaxing mornings on the large covered porch and evenings in the fenced backyard. The corner lot, carport, and storage building add extra convenience and functionality, making this a wonderful place to call home.
Ouachita National Forest (Poteau Mtn.) & the Belle Starr Multi-Use Trail System is not far from this location.
Hartford has a playground with a pickleball area.
Agent does not measure the home, estimate only.
Pending
$153,000
301 E 1st St, Hartford, AR 72938
3beds
1,330sqft
Single Family Residence
Built in ----
8,999 Square Feet Lot
$-- Zestimate®
$115/sqft
$-- HOA
What's special
Timeless craftsman characterStorage buildingCorner lotFenced backyardLarge covered porch
- 58 days
- 56
- 0
Zillow last checked:
Listing updated:
Listed by:
Amanda Hester 479-414-4945,
Homestead Real Estate 479-414-4945
Source: Western River Valley BOR,MLS#: 1090230Originating MLS: Fort Smith Board of Realtors
Facts & features
Interior
Bedrooms & bathrooms
- Bedrooms: 3
- Bathrooms: 2
- Full bathrooms: 2
Heating
- Central, Gas
Cooling
- Central Air
Appliances
- Included: Gas Water Heater, Range, Range Hood
- Laundry: Electric Dryer Hookup
Features
- Built-in Features, Ceiling Fan(s), Other, Pantry, Mud Room
- Flooring: Carpet, Laminate
- Windows: Double Pane Windows
- Has basement: No
- Has fireplace: No
- Fireplace features: None
Interior area
- Total interior livable area: 1,330 sqft
Video & virtual tour
Property
Parking
- Total spaces: 2
- Parking features: Attached Carport
- Has carport: Yes
- Covered spaces: 2
Features
- Levels: One
- Stories: 1
- Patio & porch: Covered, Porch
- Exterior features: Concrete Driveway
- Pool features: None
- Spa features: See Remarks
- Fencing: Back Yard
Lot
- Size: 8,999 Square Feet
- Dimensions: .20
- Features: Corner Lot, City Lot, Near Park
Details
- Additional structures: Storage
- Parcel number: 6756600010004100
- Special conditions: None
Construction
Type & style
- Home type: SingleFamily
- Property subtype: Single Family Residence
Materials
- Other, See Remarks
- Roof: Asphalt,Shingle
Utilities & green energy
- Sewer: Public Sewer
- Water: Public
- Utilities for property: Electricity Available, Natural Gas Available, Sewer Available, Water Available
Community & HOA
Community
- Features: Near National Forest, Near Fire Station, Park
- Security: None
- Subdivision: Hartford Original Town-Hart
Location
- Region: Hartford
Financial & listing details
- Price per square foot: $115/sqft
- Annual tax amount: $62
- Date on market: 7/7/2026
- Road surface type: Paved
Estimated market value
Not available
Estimated sales range
Not available
$1,218/mo
Price history
| Date | Event | Price |
|---|---|---|
| 7/30/2026 | Pending sale | $153,000$115/sqft |
Source: Western River Valley BOR #1090230 Report a problem | ||
| 7/7/2026 | Listed for sale | $153,000$115/sqft |
Source: Western River Valley BOR #1090230 Report a problem | ||
Public tax history
Tax history is unavailable.
Monthly payment
Est. payment
Payment breakdown
Explore the cost of this home by adjusting the details. Changes won't be saved.Climate risks
Neighborhood: 72938
Nearby schools
Schools provided by the listing agent
- Elementary: Hackett
- Middle: Hackett
- High: Hackett
- District: Hackett
Source: Western River Valley BOR. This data may not be complete. We recommend contacting the local school district to confirm school assignments for this home.
Similar homes
- $169,9992 bd3 ba1.4k sqft609 E 2nd St, Hartford, AR 72938For Sale
 MLS ID #1091389, Brooks Moore, AROK Realty, LLC. Western River Valley BOR
 - $190,0003 bd2 ba1.4k sqft702 E 1st St, Hartford, AR 72938For Sale
 MLS ID #1090422, Alicia Arnold, AROK Realty, LLC. Western River Valley BOR
 - $195,0003 bd2 ba1.5k sqft710 E 4th St, Hartford, AR 72938For Sale
 MLS ID #1090618, Jessica Willis, Weichert, REALTORS® - The Griffin Company. Western River Valley BOR
 - $--3 bd2 ba1.6k sqft622 E Forest St, Huntington, AR 72940Auction
 ServiceLink Auction
