McKennan Park? Pendar Lane? These two highly desirable destinations converge at this magical home on the corner of Pendar Lane and 26th St. Loaded with character. This is a house you must see to believe!! All rooms are filled with light from the many large windows that offer awesome views of McKennan Park! Just the right updates add to the historic charm and character you are looking for. Gorgeous, remodeled kitchen with Showplace cabinets, big island, Quartz tops and unique cork flooring. This home has a distinguished pedigree... Designed by renowned architect Harold Spitznagel and built in 1932 you can tell it's solid as a rock. Almost sound proof! You will enjoy 5 bedrooms, 4 baths including a spectacular Primary Suite with private bath. Main floor family room plus another rec room in the basement offers space for everyone of all ages to play. Large privacy fenced yard with gorgeous flower garden. There is an attached double garage plus an extra parking pad with room for a future 2 car garage as well. Occupied by the same family for 36 years, it's now your time to own this legacy home. Seller is a licensed real estate broker in SD.
Sold for $765,000
$765,000
301 E 26th St, Sioux Falls, SD 57105
5beds
3,710sqft
Single Family Residence
Built in 1932
0.26 Acres Lot
$762,700 Zestimate®
$206/sqft
$3,542 Estimated rent
Home value
$762,700
$709,000 - $816,000
$3,542/mo
Zestimate® history
Owner options
List your home for rent
$3,542/mo
Rent Zestimate®
Find your next renter with Zillow Rental Manager. Plus, with online applications, you can quickly screen prospective tenants – for free.
$3,542/mo
Rent Zestimate®
Refinance and save
$3,967/mo
Est. payment
Refinancing to a lower rate could help reduce your monthly payments and save thousands over the life of the loan.
$3,967/mo
Est. payment
Explore your selling options
Work with a Zillow partner agent
Leverage their expertise and Zillow's premium Showcase listings to get your home seen by more buyers.
Get startedList with your own agent
Get your home in front of millions of buyers by listing it on Zillow.
Learn how to do itSell it yourself
Take full control of how buyers see your home on Zillow by listing For Sale by Owner (FSBO).
List your homeWhat's special
Privacy fenced yardShowplace cabinetsExtra parking padBig islandAttached double garageGorgeous flower gardenRemodeled kitchen
Zillow last checked:
Listing updated:
Listed by:
Margot M Middlen,
RE/MAX Professionals Inc 605-334-8585,
Colleen M Hines 605-274-7230,
AMERI/STAR Real Estate, Inc.
Bought with:
Greg T Doohen
Source: Realtor Association of the Sioux Empire,MLS#: 22504913
Facts & features
Interior
Bedrooms & bathrooms
- Bedrooms: 5
- Bathrooms: 4
- Full bathrooms: 1
- 3/4 bathrooms: 2
- 1/2 bathrooms: 1
Primary bedroom
- Description: Spectacular! Master suite with bath
- Level: Upper
- Area: 288
- Dimensions: 18 x 16
Bedroom 2
- Description: Oak floors, 2 closets
- Level: Upper
- Area: 238
- Dimensions: 17 x 14
Bedroom 3
- Description: Huge windows, Oak floors
- Level: Upper
- Area: 196
- Dimensions: 14 x 14
Bedroom 4
- Description: Oak floors, used as a nursery
- Level: Upper
- Area: 104
- Dimensions: 13 x 8
Bedroom 5
- Description: Egress window, Luxury Vinyl
- Level: Basement
- Area: 165
- Dimensions: 15 x 11
Dining room
- Description: Formal, Corner Cabinets, Oak Floor
- Area: 168
- Dimensions: 14 x 12
Family room
- Description: Huge, Open Lots of windows, Fireplace
- Level: Main
- Area: 285
- Dimensions: 19 x 15
Kitchen
- Description: Showplace cab, Quarts tops, Island
- Level: Main
- Area: 182
- Dimensions: 14 x 13
Living room
- Description: Windows are almost floor to ceiling!!!
- Level: Main
- Area: 364
- Dimensions: 26 x 14
Heating
- Natural Gas
Cooling
- Central Air, Other
Appliances
- Included: Dishwasher, Disposal, Dryer, Electric Range, Microwave, Refrigerator, Washer
Features
- 3+ Bedrooms Same Level, Formal Dining Rm, Master Bath, Wet Bar
- Flooring: Carpet, Wood
- Basement: Full
- Number of fireplaces: 3
- Fireplace features: Electric, Gas
Interior area
- Total interior livable area: 3,710 sqft
- Finished area above ground: 2,969
- Finished area below ground: 741
Property
Parking
- Total spaces: 2
- Parking features: Concrete
- Garage spaces: 2
Features
- Levels: Two
- Patio & porch: Patio
- Fencing: Privacy
Lot
- Size: 0.26 Acres
- Features: Corner Lot, City Lot, Garden, Irregular Lot
Details
- Additional structures: Shed(s)
- Parcel number: 39218
Construction
Type & style
- Home type: SingleFamily
- Architectural style: Two Story
- Property subtype: Single Family Residence
Materials
- Metal
- Foundation: Block
- Roof: Composition
Condition
- Year built: 1932
Utilities & green energy
- Sewer: Public Sewer
- Water: Public
Community & HOA
Community
- Subdivision: Maplewood Park Addn
HOA
- Has HOA: No
Location
- Region: Sioux Falls
Financial & listing details
- Price per square foot: $206/sqft
- Tax assessed value: $568,600
- Annual tax amount: $6,939
- Date on market: 6/27/2025
- Listing terms: Conventional
- Road surface type: Asphalt, Curb and Gutter
Price history
| Date | Event | Price |
|---|---|---|
| 9/15/2025 | Sold | $765,000-2.5%$206/sqft |
Source:  Realtor Association of the Sioux Empire #22504913 Report a problem Realtor Association of the Sioux Empire #22504913 Report a problem | ||
| 6/27/2025 | Listed for sale | $785,000$212/sqft |
Source: Realtor Association of the Sioux Empire #22504913 Report a problem | ||
Public tax history
| Year | Property taxes | Tax assessment |
|---|---|---|
| 2025 | $7,400 +9.1% | $568,600 +9.9% |
| 2024 | $6,780 -6.9% | $517,400 -1.2% |
| 2023 | $7,286 +37.2% | $523,900 +46.5% |
| 2022 | $5,310 +4.4% | $357,500 +7.4% |
| 2021 | $5,083 +13.2% | $332,900 -8.1% |
| 2020 | $4,492 -5.9% | $362,100 +15.6% |
| 2018 | $4,773 -1.8% | $313,314 +2.7% |
| 2017 | $4,862 +1.9% | $305,114 +0.5% |
| 2016 | $4,773 -3.2% | $303,610 |
| 2015 | $4,930 +6.1% | $303,610 |
| 2014 | $4,649 +9.6% | $303,610 +5.6% |
| 2013 | $4,242 | $287,484 +4.7% |
| 2012 | $4,242 | $274,484 |
| 2011 | -- | $274,484 +0.6% |
| 2010 | -- | $272,981 |
| 2009 | $4,000 | $272,981 |
| 2008 | -- | $272,981 +4.9% |
| 2007 | -- | $260,287 |
Find assessor info on the county website
Neighborhood: McKennan Park
Nearby homes
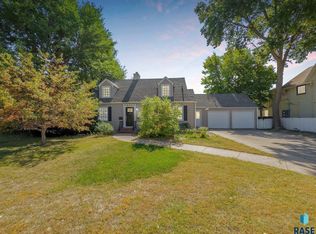
- $816,0004 bd4 ba3.3k sqft305 E 26th St, Sioux Falls, SD 57105Off Market
- $340,0003 bd2 ba1.9k sqft217 E 26th St, Sioux Falls, SD 57105Sold
- $513,4004 bd3 ba2.5k sqft1805 S Pendar Ln, Sioux Falls, SD 57105Off Market
- $600,4005 bd3 ba2.3k sqft300 E 27th St, Sioux Falls, SD 57105Off Market
- $299,400-- bd1 ba2.8k sqft211 E 26th St, Sioux Falls, SD 57105Off Market
- $--2 bd1 ba850 sqft211 E 26th St APT 2, Sioux Falls, SD 57105Off Market
- $--3 bd1 ba1k sqft211 E 26th St APT 3, Sioux Falls, SD 57105Off Market
- $--2 bd1 ba900 sqft211 E 26th St APT 1, Sioux Falls, SD 57105Off Market
Nearby schools
GreatSchools rating
- 4/10Susan B. Anthony ElementaryGrades: PK-5Distance: 0.4 mi
- 8/10Patrick Henry Middle School - 07Grades: 6-8Distance: 0.4 mi
- 6/10Lincoln High School - 02Grades: 9-12Distance: 1.1 mi
Schools provided by the listing agent
- Elementary: Susan B Anthony ES
- Middle: Patrick Henry MS
- High: Lincoln HS
- District: Sioux Falls
Source: Realtor Association of the Sioux Empire. This data may not be complete. We recommend contacting the local school district to confirm school assignments for this home.
Sell for more on Zillow
Get a Zillow Showcase℠ listing at no additional cost and you could sell for .
$762,700
2% more
+$15,254
With Zillow Showcase(estimated)
$777,954
Sell for more on Zillow
Get a Zillow Showcase℠ listing at no additional cost and you could sell for .
$762,700
2% more
+$15,254
With Zillow Showcase(estimated)
$777,954
