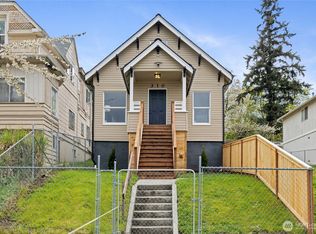
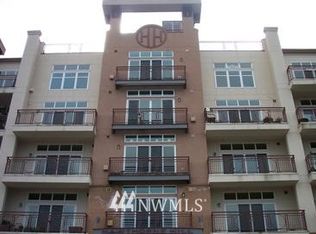
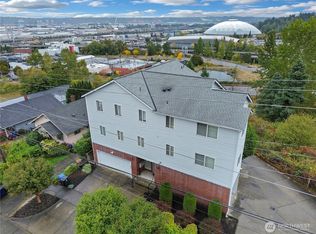
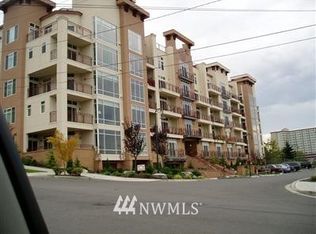
Joint Venture Development Opportunity. Mount Bay Apartments is a permit-ready, fully bid, and shovel-ready 307-unit workforce housing development in the heart of Tacoma’s Transportation District. One block from Tacoma Link Light Rail, Sounder, Amtrak, and Greyhound, the project delivers unmatched regional connectivity to downtown Tacoma, Seattle, and Portland—driving strong demand, high occupancy, and long-term value. Designed for working professionals and essential workforce residents, the community features two landscaped courtyards, convenience retail, below-grade parking, a welcoming lobby, fitness center, shared workspace, and a seventh-floor indoor/outdoor sky lounge. The project is fully aligned with Tacoma’s urban revitalization vision while addressing a critical housing need. Mount Bay Apartments offers a compelling, defensive multifamily investment with predictable cash flow, downside protection, and meaningful upside. Workforce housing has consistently outperformed luxury assets across market cycles, delivering stable occupancy even in economic downturns. An eight-year property tax abatement enhances early-year cash flow and improves overall returns, while long-term appreciation is supported by sustained infrastructure investment and neighborhood transformation. This is an exceptional opportunity to partner in a transit-oriented, tax-advantaged asset positioned to generate reliable income and lasting value in one of Tacoma’s fastest-growing urban corridors.
Active
Listed by: Crestview Realty Advisors • Charles Walle • 253-677-2739
$21,500,000
301 E 26th, Tacoma, WA 98421
308beds
6baths
246,080sqft
Multi Family
Built in 2026
-- sqft lot
$-- Zestimate®
$87/sqft
$-- HOA
What's special
Fitness centerShared workspaceTwo landscaped courtyardsWelcoming lobby
- --
- on Zillow
- 358
- views
- 21
- saves
Zillow last checked:
Listing updated:
Listed by:
Charles Walle 253-677-2739 chuckwalle@msn.com,
Crestview Realty Advisors
Source: NWMLS as distributed by MLS GRID,MLS#: 2468328
Facts & features
Interior
Bedrooms & bathrooms
- Bedrooms: 308
- Bathrooms: 6
Heating
- Forced Air, Electric, Natural Gas
Cooling
- None
Features
- Flooring: Ceramic Tile, Concrete, Laminate, Vinyl Plank, Carpet
- Windows: Thermal Windows
- Has fireplace: No
Interior area
- Total structure area: 246,080
- Total interior livable area: 246,080 sqft
Property
Parking
- Total spaces: 95
- Parking features: Garage
- Garage spaces: 95
Features
- Has view: Yes
- View description: Bay, City, Mountain(s), Territorial
- Has water view: Yes
- Water view: Bay
Lot
- Size: 0.9 Acres
- Dimensions: 129 x 299
- Features: Corner Lot, Curbs, Paved, Sidewalk, Cable TV, Deck, Electric Car Charging, Gas Available, Gated Entry, High Speed Internet, Outdoor Fireplace, Patio, Sprinkler System
Details
- Parcel number: 2076190010
- Zoning description: Commercial,Jurisdiction: City
- Special conditions: Standard
Construction
Type & style
- Home type: MultiFamily
- Architectural style: 10+ Units
- Property subtype: Multi Family
Materials
- Cement/Concrete, Cement Planked, Metal/Vinyl, Wood Products, Cement Plank
- Foundation: Poured Concrete
- Roof: Flat
Condition
- New construction: Yes
- Year built: 2026
Utilities & green energy
- Electric: Company: Tacoma City Light
- Sewer: Available, Company: Tacoma Sewer
- Water: Public, Company: Tacoma Water
- Utilities for property: Comcast, Comcast
Green energy
- Energy efficient items: Thermal Windows
Community & HOA
Community
- Subdivision: Tacoma
Location
- Region: Tacoma
Financial & listing details
- Price per square foot: $87/sqft
- Date on market: 1/15/2026
- Listing terms: See Remarks
Estimated market value
Not available
Estimated sales range
Not available
Not available
Price history
| Date | Event | Price |
|---|---|---|
| 1/15/2026 | Listed for sale | $21,500,000$87/sqft |
Source:  NWMLS as distributed by MLS GRID #2468328 Report a problem | ||
Public tax history
Tax history is unavailable.
Monthly payment
Est. payment