Skip main navigation
Sold
  • $361,000

    301 E 2nd St, Canby, OR 97013

    2beds
    1,246sqft
    Residential, Single Family Residence
    Built in 1952
    10,018 Square Feet Lot
    $372,200 Zestimate®
    $290/sqft
    $2,232 Estimated rent

    Home value

    $372,200

    $354,000 - $391,000

    $2,232/mo

    Zestimate® history
    Loading
    Loading...

    Owner options

    List your home for rent

    $2,232/mo

    Rent Zestimate®

    Find your next renter with Zillow Rental Manager. Plus, with online applications, you can quickly screen prospective tenants – for free.

    Learn more

    $2,232/mo

    Rent Zestimate®

    Refinance and save

    $2,287/mo

    Est. payment

    Refinancing to a lower rate could help reduce your monthly payments and save thousands over the life of the loan.

    See today's rates

    $2,287/mo

    Est. payment

    Explore your selling options

    Work with a Zillow partner agent

    Leverage their expertise and Zillow's premium Showcase listings to get your home seen by more buyers.

    Get started

    List with your own agent

    Get your home in front of millions of buyers by listing it on Zillow.

    Learn how to do it

    Sell it yourself

    Take full control of how buyers see your home on Zillow by listing For Sale by Owner (FSBO).

    List your home

    What's special

    Cutting gardensChicken coopSpot for weekend gatheringsDining roomFruit treesVegetable bedsCottage character
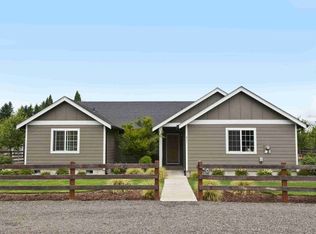
    Sweet 1952 Mid-century charm meets cottage character in this 1,246 SF home on a flat 0.23-acre lot. Rare space this size gives you room to dream big outdoors: vegetable beds, a chicken coop, cutting gardens, fruit trees, a spot for weekend gatherings, and/or all of the above. Large garage has room for a car and/or also create a shop! Flat land for boat or RV parking/storage. Room in the garage for a small boat! Inside, the home offers a nice sized living room, dining room, 2 bedrooms, 1 bath, and a versatile upstairs bonus/flex space ready to be your home office, small family room, or reading nook! One could use the bonus/flex space upstairs as a possible non-conforming bedroom (for a 3rd bedroom) -- as it's a pass through to the primary bedroom OR keep as an office/bonus space/flex space. Work from home? You'll have a space! Functional laundry area also on the main floor. Mini-splits installed in 2017. The kitchen keeps its original retro countertops, an authentic mid-century detail that vintage lovers rarely find intact. Keep them as a statement piece or make the space your own. Kitchen also has a pantry for extra storage. Dining room/eating space adjacent to the kitchen for a nice open area. With solid bones and a lot that rewards imagination, this home is ready for a buyer who wants character over cookie-cutter. Add your finishing touches and make it truly yours. REALTORS: Please use OREF forms.

    Zillow last checked:

    Listing updated:

    Listed by:

    Sylvia Groce sylvia@sylviagroce.com,

    RE/MAX Equity Group

    Bought with:

    Nick Shivers, 200209063

    eXp Realty, LLC

    Source: RMLS (OR),MLS#: 791871130MLS Logo

    Facts & features

    Interior

    Bedrooms & bathrooms
    • Bedrooms: 2
    • Bathrooms: 1
    • Full bathrooms: 1
    • Main level bathrooms: 1
    Rooms
    • Room types: Bonus Room, Laundry, Bedroom 2, Dining Room, Family Room, Kitchen, Living Room, Primary Bedroom
    Primary bedroom
    • Level: Upper
    Bedroom 2
    • Level: Main
    Dining room
    • Level: Main
    Kitchen
    • Features: Eating Area
    • Level: Main
    Living room
    • Level: Main
    Heating
    • Mini Split
    Cooling
    • Has cooling: Yes
    Appliances
    • Included: Dishwasher, Disposal, Free-Standing Range, Free-Standing Refrigerator, Washer/Dryer, Electric Water Heater
    • Laundry: Laundry Room
    Features
    • Eat-in Kitchen
    • Flooring: Laminate, Wall to Wall Carpet, Wood
    Interior area
    • Total structure area: 1,246
    • Total interior livable area: 1,246 sqft

    Property

    Parking
    • Total spaces: 1
    • Parking features: Driveway, On Street, RV Access/Parking, RV Boat Storage, Detached, Oversized
    • Garage spaces: 1
    • Has uncovered spaces: Yes
    Features
    • Stories: 2
    • Exterior features: Yard
    Lot
    • Size: 10,018 Square Feet
    • Features: Level, Trees, SqFt 10000 to 14999
    Details
    • Additional structures: RVParking, RVBoatStorage
    • Parcel number: 01003229

    Construction

    Type & style
    • Home type: SingleFamily
    • Architectural style: Cottage,Mid Century Modern
    • Property subtype: Residential, Single Family Residence
    Materials
    • Shingle Siding
    • Foundation: Concrete Perimeter
    • Roof: Composition
    Condition
    • Approximately
    • New construction: No
    • Year built: 1952

    Utilities & green energy

    • Sewer: Septic Tank
    • Water: Public

    Community & HOA

    HOA
    • Has HOA: No
    Location
    • Region: Canby

    Financial & listing details

    • Price per square foot: $290/sqft
    • Tax assessed value: $364,807
    • Annual tax amount: $2,591
    • Date on market: 10/1/2026
    • Cumulative days on market: 6 days
    • Listing terms: Cash,Conventional
    • Road surface type: Paved

    Price history

    DateEventPrice
    10/30/2026Sold$361,000-2.2%$290/sqft
    Source: RMLS (OR) #791871130 Report a problem
    10/7/2026Pending sale$369,000$296/sqft
    Source: RMLS (OR) #791871130 Report a problem
    10/2/2026Listed for sale$369,000+47.6%$296/sqft
    Source: RMLS (OR) #791871130 Report a problem
    6/23/2017Sold$250,000+2%$201/sqft
    Source: RMLS (OR) #17593201 Report a problem
    5/18/2017Pending sale$245,000$197/sqft
    Source: RE/MAX PREFERRED INC REALTORS #17593201 Report a problem
    5/16/2017Listed for sale$245,000$197/sqft
    Source: RE/MAX PREFERRED INC REALTORS #17593201 Report a problem

    Public tax history

    YearProperty taxesTax assessment
    2025$2,592 +2.9%$173,930 +3%
    2024$2,519 +2.3%$168,865 +3%
    2023$2,463 +6.8%$163,947 +3%
    2022$2,306 +4%$159,172 +3%
    2021$2,217 +1.6%$154,536 +3%
    2020$2,183 +5.4%$150,035 +3%
    2019$2,071 +2.1%$145,666 +3%
    2018$2,027 $141,423 +3%
    2017$2,027 +6.2%$137,304 +3%
    2016$1,910 $133,305 +3%
    2015$1,910 +3.7%$129,422 +3%
    2014$1,842 +5.8%$125,652 +3%
    2013$1,741 +3.3%$121,992 +3%
    2012$1,685 +2.5%$118,439 +3%
    2011$1,644 +2.8%$114,989 +3%
    2010$1,599 +2.6%$111,640 +3%
    2009$1,559 +8.7%$108,388 +3%
    2008$1,434 +2.3%$105,231 +3%
    2007$1,402 +3.5%$102,166 +3%
    2006$1,354 -1.2%$99,190 +3%
    2005$1,370 +1.2%$96,301 +3%
    2004$1,354 +3%$93,496 +3%
    2003$1,314 +3.9%$90,773 +3%
    2002$1,265 +1.1%$88,129 +3%
    2001$1,252 +3.9%$85,562 +3%
    2000$1,205 $83,070
    Find assessor info on the county website

    Neighborhood: 97013

    Nearby schools

    GreatSchools rating
    Schools provided by the listing agent
    • Elementary: Eccles
    • Middle: Baker Prairie
    • High: Canby

    Source: RMLS (OR). This data may not be complete. We recommend contacting the local school district to confirm school assignments for this home.

    Get a cash offer in 3 minutes
    Find out how much your home could sell for in as little as 3 minutes with a no-obligation cash offer.
    Estimated market value

    $372,200

    Get a cash offer in 3 minutes
    Find out how much your home could sell for in as little as 3 minutes with a no-obligation cash offer.
    Estimated market value

    $372,200