PRICE REDUCTION!
Sprawling Convertible 2BR at Marlo Towers – Rarely Available Corner Line! Flexible Showings!
Welcome to one of the most desirable lines in Marlo Towers—a bright, oversized corner apartment with great bones and even better potential.
Step into a roomy foyer with three closets (two walk-ins!) that opens into a sunken living room flooded with natural light from a wall of windows. Off the living room, head up into a separate space currently used as a dining room—with two windows and plenty of light, it easily transforms into a second bedroom or a den.
The windowed kitchen has space to eat in or can be opened up to create a more modern flow—it’s all up to you. Down the hall, you’ll find a large, windowed bathroom and a king-sized bedroom with two closets, including another generous walk-in.
Both the kitchen and bath are original, but with some love and creativity, they could really shine.
The apartment has open south and east exposures, with river views from both the dining room and kitchen. You can even see the iconic Pepsi sign in Long Island City.
This is more than just an apartment—it’s a home with options. There are six closets (three walk-ins!), freshly refinished solid wood floors, and a layout that offers flexibility for years to come. There is an ongoing monthly assessment of $60.60.
Light-filled, spacious, and full of potential—come see it for yourself.
Building Details:
Enjoy Seamless Access to the Exquisite Rooftop Deck, Furnished and Landscaped, Offering Breathtaking Views of the River and Skyline.
This Full-Service 24-Hour Doorman Building, Featuring Dedicated Full-Time Staff, Live-In Super, a Recently Updated Lobby, a Newly Renovated Laundry Facility.
Complimentary Luggage Storage Available on Every Floor.
Flexible Ownership Options Including Pied-A-Terre, Co-Purchasing, Gifting, and Subletting Are All Permitted. The Building Is Also Pet-Friendly!
Neighborhood & Location:
Prime Location at the Intersection of 48th Street and 2nd Avenue, just a Short Walk to Grand Central Station and Multiple Subway Lines.
The Building Boasts a Pristine, 24-Hour Large Food Market, Providing Ultimate Convenience Right at Your Doorstep.
Several Parking Garages Conveniently Located on the Block.
Sold
$710,000
301 E 48th St APT 5B, New York, NY 10017
2beds
1,050sqft
Coop
Built in 1964
-- sqft lot
$-- Zestimate®
$676/sqft
$7,631 Estimated rent
Home value
Not available
Estimated sales range
Not available
$7,631/mo
Zestimate® history
Owner options
List your home for rent
$7,631/mo
Rent Zestimate®
Find your next renter with Zillow Rental Manager. Plus, with online applications, you can quickly screen prospective tenants – for free.
$7,631/mo
Rent Zestimate®
Refinance and save
$5,953/mo
Est. payment
Refinancing to a lower rate could help reduce your monthly payments and save thousands over the life of the loan.
$5,953/mo
Est. payment
Explore your selling options
Work with a Zillow partner agent
Leverage their expertise and Zillow's premium Showcase listings to get your home seen by more buyers.
Get startedList with your own agent
Get your home in front of millions of buyers by listing it on Zillow.
Learn how to do itSell it yourself
Take full control of how buyers see your home on Zillow by listing For Sale by Owner (FSBO).
List your homeWhat's special
Great bonesCorner apartmentExquisite rooftop deckRiver viewsKing-sized bedroomRoomy foyerWall of windows
Zillow last checked:
Listing updated:
Listed by:
Susan Gold,
R New York
Source: StreetEasy,MLS#: S1775276
Facts & features
Interior
Bedrooms & bathrooms
- Bedrooms: 2
- Bathrooms: 1
- Full bathrooms: 1
Rooms
- Room types: Bike Room
Cooling
- Central Air
Appliances
- Included: Dishwasher
- Laundry: Inside
Features
- Flooring: Hardwood
Interior area
- Total structure area: 1,050
- Total interior livable area: 1,050 sqft
Property
Features
- Has view: Yes
- View description: City, Water
- Has water view: Yes
- Water view: Water
Details
- Parcel number: 0134100015B
- Special conditions: Resale
Construction
Type & style
- Home type: Cooperative
- Property subtype: Coop
Condition
- Year built: 1964
Community & HOA
Community
- Features: Doorman, Full Time Doorman
- Security: Doorman, Full-Time Doorman
- Subdivision: Turtle Bay
HOA
- Has HOA: Yes
- Amenities included: Laundry, Elevator(s), Concierge
- Services included: Maintenance
- HOA fee: $2,165 monthly
Location
- Region: New York
Financial & listing details
- Price per square foot: $676/sqft
- Tax assessed value: $75,199,000
- Annual tax amount: $3,644,101
- Date on market: 6/10/2025
Price history
| Date | Event | Price |
|---|---|---|
| 10/14/2025 | Sold | $710,000-5.2%$676/sqft |
Source: StreetEasy #S1775276 Report a problem | ||
| 7/23/2025 | Contingent | $749,000$713/sqft |
Source: StreetEasy #S1775276 Report a problem | ||
| 6/23/2025 | Price change | $749,000-5.1%$713/sqft |
Source: StreetEasy #S1775276 Report a problem | ||
| 6/10/2025 | Listed for sale | $789,000$751/sqft |
Source: StreetEasy #S1775276 Report a problem | ||
Public tax history
| Year | Property taxes | Tax assessment |
|---|---|---|
| 2019 | -- | -- |
| 2018 | $3,644,101 | $33,839,552 +16.6% |
| 2017 | -- | $29,021,850 |
Find assessor info on the county website
Neighborhood: Turtle Bay
Nearby homes
- $809,900-- bd-- ba251k sqft301 E 48th St, New York, NY 10017Off Market
- $657,4001 bd1 ba866 sqft301 E 48th St APT 4J, Manhattan, NY 10017Off Market
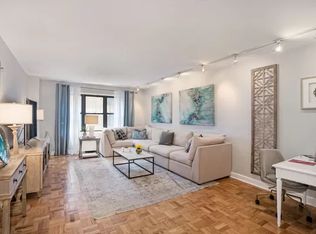
- $950,0002 bd1 ba1k sqft301 E 48th St APT 8-C, Manhattan, NY 10017Sold
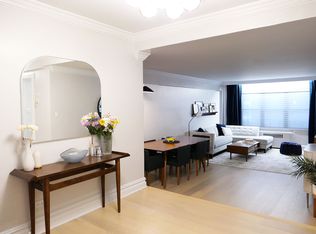
- $1,319,2002 bd2 ba1.5k sqft301 E 48th St APT 9-D, Manhattan, NY 10017Off Market
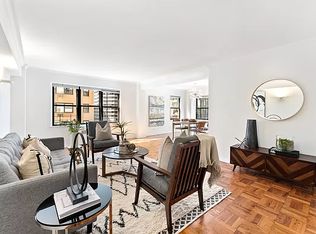
- $571,2001 bd1 ba650 sqft301 E 48th St APT 9L, Manhattan, NY 10017Off Market
- $730,000-- bd-- ba-- sqft301 E 48th St APT 10C, Manhattan, NY 10017Sold
- $470,700-- bd-- ba-- sqft301 E 48th St APT 10M, Manhattan, NY 10017Off Market
- $576,6001 bd1 ba-- sqft301 E 48th St APT 11A, Manhattan, NY 10017Off Market
- $480,500-- bd1 ba-- sqft301 E 48th St APT 11L, Manhattan, NY 10017Off Market
Nearby schools
GreatSchools rating
- 8/10Ps 59 Beekman Hill InternationalGrades: PK-5Distance: 0.4 mi
- 8/10Jhs 104 Simon BaruchGrades: 6-8Distance: 1.4 mi
- 8/10Art and Design High SchoolGrades: 9-12Distance: 0.4 mi
- New York
- New York County
- New York
- 10017
- Manhattan
- Turtle Bay
- 301 E 48th St Apartment 5B
Nearby cities
Nearby neighborhoods
Nearby zip codes
Other New York Topics
