Skip main navigation
Off market
  • $1,042,900

    301 E 48th St APT 7B, Manhattan, NY 10017

    2beds
    1,050sqft
    Cooperative
    Built in 1964
    -- sqft lot
    $1,042,900 Zestimate®
    $993/sqft
    $4,742 Estimated rent

    Home value

    $1,042,900

    $959,000 - $1.13M

    $4,742/mo

    Zestimate® history
    Loading
    Loading...

    Owner options

    List your home for rent

    $4,742/mo

    Rent Zestimate®

    Find your next renter with Zillow Rental Manager. Plus, with online applications, you can quickly screen prospective tenants – for free.

    Learn more

    $4,742/mo

    Rent Zestimate®

    Refinance and save

    $7,651/mo

    Est. payment

    Refinancing to a lower rate could help reduce your monthly payments and save thousands over the life of the loan.

    See today's rates

    $7,651/mo

    Est. payment

    Explore your selling options

    Work with a Zillow partner agent

    Leverage their expertise and Zillow's premium Showcase listings to get your home seen by more buyers.

    Get started

    List with your own agent

    Get your home in front of millions of buyers by listing it on Zillow.

    Learn how to do it

    Sell it yourself

    Take full control of how buyers see your home on Zillow by listing For Sale by Owner (FSBO).

    List your home

    What's special

    Walk-in closetWindowed kitchen

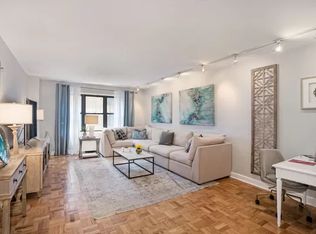
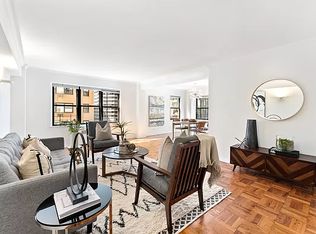
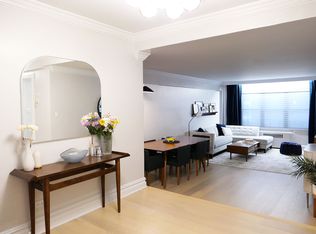
    Beautifully designed one-of-a-kind corner two-bedroom with separate home office, completely renovated by an A-list interior designer who gutted the space and rebuilt every inch of this apartment from scratch. Every detail of this stunning home has been thoughtfully considered and designed with upscale comfort and tranquility in mind, from the bleached white oak floors to the custom floor-to-ceiling doors with concealed hinges that hide extensive storage. With sunny eastern and southern exposures and views across the East River, it's a bright, pristine modern abode where no expense has been spared. The entrance door opens into a mirrored oversized foyer with a walk-in closet fully kitted out for storing shoes and outerwear. A couple of steps down, the sunken living room is ideal for relaxing and entertaining, with built-in blackened oak cabinetry. The light-filled windowed kitchen, with Montclair Danby marble countertops and backsplashes, features custom full height blackened oak cabinets, a concealed Sub-Zero refrigerator and Bosch dishwasher, and a Bertazzoni range with a hidden Faber range hood. A connected peninsula provides further counter space and includes space for barstools, while a deep pantry hides the microwave. The windowed bathroom is clad in charcoal-hued Wallace Creek marble with radiant heating underfoot, Ann Sacks tile, Lefroy Brooks plumbing fixtures, and a custom vanity with a thick-edge Montclair Danby marble top, as well as custom mirrored medicine cabinets. The first bedroom is reached through pocket doors that disappear into the wall, and includes a built-in headboard cabinet with storage drawers and charging stations. The second spacious bedroom has two closets and cove lighting. The separate home office, tucked behind a paneled wall off the foyer, has two work stations and plenty of built-in shelving. For additional comfort, the apartment features Lutron dimmers, recessed lighting and central air conditioning throughout. There is a Monthly Assessment of $61.20 through April 2022. Flexible Showings! Building Details: * Easy access to glorious roof deck--beautifully furnished & landscaped with river and skyline views! * Full-service building with full-time doormen, handyman and live-in super * Freshly renovated laundry room * Luggage storage on each floor * Pied-a-terres, co-purchasing, gifting, sublets allowed in this pet-friendly building Neighborhood & Location: * Immaculate 24-hour food market and charming coffee-and-flower boutique in the building * Numerous parking garages on the block * Convenient to Grand Central, multiple Subway lines and FDR Drive

    This property is off market, which means it's not currently listed for sale or rent on Zillow. This may be different from what's available on other websites or public sources.
    Facts & features

    Interior

    Bedrooms & bathrooms
    • Bedrooms: 2
    • Bathrooms: 1
    • Full bathrooms: 1
    Cooling
    • Central
    Appliances
    • Included: Dishwasher
    Interior area
    • Total interior livable area: 1,050 sqft

    Property

    Parking
    • Parking features: Garage - Attached
    Features
    • Has view: Yes
    • View description: Park, City
    Details
    • Parcel number: 01341000110389167B

    Construction

    Type & style
    • Home type: Cooperative
    Condition
    • Year built: 1964

    Community & neighborhood

    Community
    • Community features: Doorman
    Location
    • Region: Manhattan

    HOA & financial

    HOA
    • Has HOA: Yes
    • HOA fee: $2,122 monthly

    Price history

    DateEventPrice
    7/1/2023Listing removed--
    Source: OneKey® MLS as distributed by MLS GRID #H6126849 Report a problem
    11/5/2021Sold$1,075,000-6.5%$1,024/sqft
    Source: Public Record Report a problem
    7/27/2021Pending sale$1,150,000$1,095/sqft
    Source: StreetEasy Report a problem
    6/26/2021Listed for sale$1,150,000+55.4%$1,095/sqft
    Source: StreetEasy Report a problem
    10/2/2013Sold$740,000-1.3%$705/sqft
    Source: Public Record Report a problem
    6/9/2013Listing removed$750,000$714/sqft
    Source: Turtle Bay Realty #250743 Report a problem
    3/21/2013Listed for sale$750,000$714/sqft
    Source: Turtle Bay Realty #250743 Report a problem

    Public tax history

    YearProperty taxesTax assessment
    2010-- --
    2009-- --
    2008-- --
    2007-- --

    Find assessor info on the county website

    Neighborhood: Turtle Bay

    Nearby schools

    GreatSchools rating