Skip main navigation
Sold for $533,300
  • $533,300

    301 E 56th Street, Savannah, GA 31405

    3beds
    1,725sqft
    Single Family Residence
    Built in 1936
    7,187.4 Square Feet Lot
    $531,400 Zestimate®
    $309/sqft
    $2,331 Estimated rent

    Home value

    $531,400

    $505,000 - $558,000

    $2,331/mo

    Zestimate® history
    Loading
    Loading...

    Owner options

    List your home for rent

    $2,331/mo

    Rent Zestimate®

    Find your next renter with Zillow Rental Manager. Plus, with online applications, you can quickly screen prospective tenants – for free.

    Learn more

    $2,331/mo

    Rent Zestimate®

    Refinance and save

    $3,211/mo

    Est. payment

    Refinancing to a lower rate could help reduce your monthly payments and save thousands over the life of the loan.

    See today's rates

    $3,211/mo

    Est. payment

    Explore your selling options

    Work with a Zillow partner agent

    Leverage their expertise and Zillow's premium Showcase listings to get your home seen by more buyers.

    Get started

    List with your own agent

    Get your home in front of millions of buyers by listing it on Zillow.

    Learn how to do it

    Sell it yourself

    Take full control of how buyers see your home on Zillow by listing For Sale by Owner (FSBO).

    List your home

    What's special

    Cozy wood-burning fireplaceRich hardwood floorsLight-filled interiorCharming breakfast areaArched entrywayClassic built-in bookcasesAll-brick bungalow
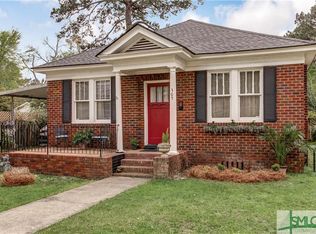
    Embrace the quintessential Ardsley Park lifestyle in this all-brick bungalow, perfectly situated on a SUN-DRENCHED corner lot. This home captures the timeless ELEGANCE of Savannah’s past, greeting you with an arched entryway and rich hardwood floors that flow through a light-filled interior. The living room features classic built-in bookcases and a cozy wood-burning fireplace, offering the perfect centerpiece for crisp coastal evenings. The layout transitions seamlessly into a charming breakfast area and a modern kitchen equipped with updated appliances. Through the hall, you'll notice a door... not to a closet... but a walk-in attic! Out back, the separate storage building provide rare, ample storage. Within the desirable Jacob G. Smith school district, this property is a true sanctuary in one of Savannah's most sought-after historic neighborhoods!

    Zillow last checked:

    Listing updated:

    Listed by:

    Chelsea Phillips 912-332-0465,

    Six Bricks LLC

    Bought with:

    Farrell J. Click, 393967

    Engel & Volkers

    Source: Hive MLS,MLS#: SA348671MLS LogoOriginating MLS: Savannah Multi-List Corporation

    Facts & features

    Interior

    Bedrooms & bathrooms
    • Bedrooms: 3
    • Bathrooms: 2
    • Full bathrooms: 2
    Heating
    • Central, Electric
    Cooling
    • Central Air, Electric
    Appliances
    • Included: Dryer, Dishwasher, Electric Water Heater, Disposal, Microwave, Oven, Refrigerator, Washer
    • Laundry: In Kitchen, Washer Hookup, Dryer Hookup
    Features
    • Attic, Built-in Features, Breakfast Area, Ceiling Fan(s)
    • Basement: None
    • Attic: Walk-In
    • Number of fireplaces: 1
    • Fireplace features: Decorative, Living Room
    Interior area
    • Total interior livable area: 1,725 sqft

    Property

    Lot
    • Size: 7,187 sqft
    • Features: Corner Lot, City Lot
    Details
    • Additional structures: Storage
    • Parcel number: 2009503001
    • Zoning: R6
    • Special conditions: Standard

    Construction

    Type & style
    • Home type: SingleFamily
    • Architectural style: Bungalow
    • Property subtype: Single Family Residence
    Materials
    • Brick
    • Foundation: Raised
    • Roof: Metal
    Condition
    • Year built: 1936

    Utilities & green energy

    • Sewer: Public Sewer
    • Water: Public

    Community & neighborhood

    Location
    • Region: Savannah

    HOA & financial

    HOA
    • Has HOA: No

    Other

    Other facts
    • Listing agreement: Exclusive Right To Sell
    • Listing terms: Cash,Conventional,1031 Exchange
    • Ownership type: Homeowner/Owner
    • Road surface type: Asphalt, Paved

    Price history

    DateEventPrice
    4/14/2026Sold$533,300+0.1%$309/sqft
    Source: Hive MLS #SA348671 Report a problem
    4/10/2026Pending sale$533,000-3.1%$309/sqft
    Source: Hive MLS #SA348671 Report a problem
    3/9/2026Contingent$550,000$319/sqft
    Source: Hive MLS #SA348671 Report a problem
    2/19/2026Listed for sale$550,000+168.3%$319/sqft
    Source: Hive MLS #SA348671 Report a problem
    8/29/2014Sold$205,000$119/sqft
    Source: Hive MLS #SA123378 Report a problem

    Public tax history

    YearProperty taxesTax assessment
    2025$2,678 +1.1%$157,200 +9.9%
    2024$2,648 +27.5%$143,040 +20.8%
    2023$2,076 -16.7%$118,400 +7.6%
    2022$2,492 -0.4%$110,000 +18.7%
    2021$2,502 -1.7%$92,640
    2020$2,545 +1.5%$92,640 +3.5%
    2019$2,507 -31%$89,520 +8.4%
    2018$3,635 +3.4%$82,560 -5.9%
    2017$3,516 +7.5%$87,760 +5.1%
    2016$3,271 $83,520

    Find assessor info on the county website

    Neighborhood: Ardmore/Gould Estates/Olin Heights

    Nearby schools

    GreatSchools rating
    Schools provided by the listing agent
    • Elementary: Jacob G. Smith Elementary School
    • Middle: Myers Middle School
    • High: Beach High School

    Source: Hive MLS. This data may not be complete. We recommend contacting the local school district to confirm school assignments for this home.

    Get pre-qualified for a loan
    At Zillow Home Loans, we can pre-qualify you in as little as 5 minutes with no impact to your credit score.

    An equal housing lender. NMLS #10287.

    Sell for more on Zillow
    Get a Zillow Showcase℠ listing at no additional cost and you could sell for .
    $531,400
    2% more
    +$10,628
    With Zillow Showcase(estimated)
    $542,028