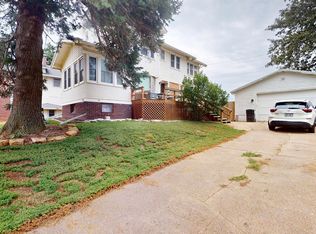
Welcome home to this beautifully updated 2.5-story corner-lot home, where timeless charm meets modern convenience. The fully renovated 2021 kitchen features new cabinetry, countertops, flooring, lighting, wiring, and appliances. A spacious deck addition and screened-in porch(2020) create the perfect space for relaxing or entertaining, while the fenced in backyard (2022) offers plenty of outdoor room. Inside, you'll find generous living spaces, stunning woodwork, a cozy gas fireplace, and an open layout ideal for everyday living. Upstairs offers three comfortable bedrooms and an updated bath with walk-in shower, while the third floor provides a versatile bonus space perfect for a family room, office, or playroom. With extensive updates and plenty of character, this is a home you won't want to miss!
For sale
Price cut: $10K (7/17)
$240,000
301 E 5th St, Oakland, NE 68045
3beds
2,280sqft
Single Family Residence
Built in 1917
0.28 Acres Lot
$236,500 Zestimate®
$105/sqft
$-- HOA
What's special
Fenced in backyardSpacious deck additionOpen layoutVersatile bonus spaceCozy gas fireplaceStunning woodworkGenerous living spaces
- 72 days
- 456
- 20
Likely to sell faster than
Zillow last checked:
Listing updated:
Listed by:
Nikki Ray 402-677-6202,
Nebraska Realty
Source: GPRMLS,MLS#: 22618090
Facts & features
Interior
Bedrooms & bathrooms
- Bedrooms: 3
- Bathrooms: 2
- Full bathrooms: 1
- 1/2 bathrooms: 1
- Main level bathrooms: 1
Primary bedroom
- Level: Second
- Area: 359.8
- Dimensions: 25.7 x 14
Bedroom 2
- Level: Second
- Area: 192
- Dimensions: 16 x 12
Bedroom 3
- Level: Second
- Area: 179.2
- Dimensions: 16 x 11.2
Dining room
- Level: Main
- Area: 233.84
- Dimensions: 15.8 x 14.8
Kitchen
- Level: Main
- Area: 233.84
- Dimensions: 15.8 x 14.8
Living room
- Level: Main
- Area: 365.77
- Dimensions: 27.9 x 13.11
Basement
- Area: 1146
Heating
- Natural Gas, Forced Air
Cooling
- Central Air
Appliances
- Included: Range, Refrigerator, Washer, Dishwasher, Dryer
Features
- Flooring: Carpet, Luxury Vinyl, Plank
- Basement: Daylight
- Number of fireplaces: 1
- Fireplace features: Gas Log
Interior area
- Total structure area: 2,280
- Total interior livable area: 2,280 sqft
- Finished area above ground: 2,280
- Finished area below ground: 0
Property
Parking
- Total spaces: 1
- Parking features: Attached
- Attached garage spaces: 1
Features
- Levels: 2.5 Story
- Patio & porch: Enclosed Porch, Deck
- Fencing: Chain Link,Full
Lot
- Size: 0.28 Acres
- Dimensions: 88 x 138
- Features: Over 1/4 up to 1/2 Acre, City Lot, Corner Lot, Public Sidewalk
Details
- Parcel number: 112615400
Construction
Type & style
- Home type: SingleFamily
- Architectural style: Traditional
- Property subtype: Single Family Residence
Materials
- Wood Siding
- Foundation: Brick/Mortar
- Roof: Composition
Condition
- Not New and NOT a Model
- New construction: No
- Year built: 1917
Utilities & green energy
- Sewer: Public Sewer
- Water: Public
- Utilities for property: Electricity Available, Natural Gas Available, Water Available, Sewer Available
Community & HOA
Community
- Subdivision: OAKLAND
HOA
- Has HOA: No
Location
- Region: Oakland
Financial & listing details
- Price per square foot: $105/sqft
- Tax assessed value: $219,865
- Annual tax amount: $4,003
- Date on market: 6/26/2026
- Listing terms: VA Loan,FHA,Conventional,Cash
- Ownership: Fee Simple
- Electric utility on property: Yes
Estimated market value
$236,500
$225,000 - $248,000
$1,713/mo
Price history
| Date | Event | Price |
|---|---|---|
| 7/17/2026 | Price change | $240,000-4%$105/sqft |
Source:  GPRMLS #22618090 Report a problem GPRMLS #22618090 Report a problem | ||
| 6/26/2026 | Listed for sale | $250,000+2%$110/sqft |
Source: GPRMLS #22618090 Report a problem | ||
| 7/19/2024 | Sold | $245,000-5.6%$107/sqft |
Source: GPRMLS #22410351 Report a problem | ||
| 6/10/2024 | Pending sale | $259,500$114/sqft |
Source: GPRMLS #22410351 Report a problem | ||
| 5/23/2024 | Price change | $259,500-3.7%$114/sqft |
Source: GPRMLS #22410351 Report a problem | ||
| 4/29/2024 | Listed for sale | $269,500+116.5%$118/sqft |
Source: GPRMLS #22410351 Report a problem | ||
| 6/25/2014 | Sold | $124,500-16.7%$55/sqft |
Source: GPRMLS #21405804 Report a problem | ||
| 1/16/2014 | Listing removed | $149,500$66/sqft |
Source: GATEWAY REALTY OF FREMONT, INC #21312907 Report a problem | ||
| 8/28/2013 | Price change | $149,500-9.7%$66/sqft |
Source: GATEWAY REALTY OF FREMONT, INC #21312907 Report a problem | ||
| 7/10/2013 | Listed for sale | $165,500+22.6%$73/sqft |
Source: GATEWAY REALTY OF FREMONT, INC #21312907 Report a problem | ||
| 2/19/2009 | Sold | $135,000$59/sqft |
Source: Public Record Report a problem | ||
Public tax history
| Year | Property taxes | Tax assessment |
|---|---|---|
| 2025 | $3,262 +0.1% | $219,865 +12.1% |
| 2024 | $3,259 +18% | $196,134 +40.3% |
| 2023 | $2,762 +29.5% | $139,784 +41.4% |
| 2022 | $2,133 -5.9% | $98,837 -7.4% |
| 2021 | $2,266 +4.6% | $106,702 +3.1% |
| 2020 | $2,165 -8.8% | $103,529 -13.2% |
| 2018 | $2,373 -7.8% | $119,320 |
| 2017 | $2,573 +3.3% | $119,320 |
| 2015 | $2,492 -24.3% | $119,320 -12.7% |
| 2013 | $3,293 | $136,695 |
| 2012 | $3,293 +9.8% | $136,695 +7.7% |
| 2011 | $3,000 -8.8% | $126,885 |
| 2010 | $3,290 +9.6% | $126,885 |
| 2009 | $3,002 | -- |
Find assessor info on the county website
Monthly payment
Est. payment
Payment breakdown
Explore the cost of this home by adjusting the details. Changes won't be saved.Climate risks
Neighborhood: 68045
Nearby schools
Schools provided by the listing agent
- Elementary: Oakland-Craig
- Middle: Oakland-Craig
- High: Oakland Craig
Source: GPRMLS. This data may not be complete. We recommend contacting the local school district to confirm school assignments for this home.


Similar homes
- $209,0004 bd2 ba1.5k sqft600 N Oakland Ave, Oakland, NE 68045For Sale

 MLS ID #22616534, Tiffany Siennicki, Nebraska Realty. GPRMLS
 - $195,0003 bd3 ba1.8k sqft608 N Thomas Ave, Oakland, NE 68045For Sale
 MLS ID #22623241, Jessica Watje, BHHS Ambassador Real Estate. GPRMLS
 - $257,5002 bd2 ba1.9k sqft315 N 7th St, Lyons, NE 68038For Sale
 MLS ID #22624034, Chuck Rogers, Rogers Burt County Real Estate. GPRMLS
 - $235,0004 bd2 ba2.1k sqft221 N 14th St, Tekamah, NE 68061For Sale
 MLS ID #22618575, Traci O'Brien-Hytrek, Realty ONE Group Sterling. GPRMLS
 - $255,0004 bd2 ba2.1k sqft137 S Monitor St, West Point, NE 68788For SaleMLS ID #22611078, Maria Janata, Ortmeier & Associates Inc. GPRMLS
- $178,0002 bd2 ba2.3k sqft925 Diamond St, Lyons, NE 68038For SaleMLS ID #22618742, Shara Johnson, Nebraska Realty. GPRMLS
- $210,0004 bd3 ba2.3k sqft431 W 8th St, Decatur, NE 68020For SaleMLS ID #22620593, Jessi Hoover, BHGRE Don Peterson & Associate. GPRMLS
- $325,0003 bd4 ba3.1k sqft600 Custer Ave, Lyons, NE 68038For SaleMLS ID #22619653, Grant Greder, Good Life Homes. GPRMLS
- $169,9003 bd2 ba1.3k sqft629 E Grove St, West Point, NE 68788For SaleMLS ID #22618006, Tracy Schwer, Ortmeier & Associates Inc. GPRMLS
- $226,0003 bd2 ba1.6k sqft938 3rd St, Beemer, NE 68716For SaleMLS ID #22617607, Joana Covarrubias, Ortmeier & Associates Inc. GPRMLS
- $195,0003 bd2 ba1.3k sqft416 N 11th St, Tekamah, NE 68061For SaleMLS ID #22612626, Shelli Novotny, BHHS Ambassador Real Estate. GPRMLS
- $129,0005 bd2 ba1.8k sqft213 S Nebraska St, Craig, NE 68019For SaleMLS ID #22616817, Jessi Hoover, BHGRE Don Peterson & Associate. GPRMLS
- $285,0003 bd3 ba2.1k sqft308 N Elm St, Hooper, NE 68031For SaleMLS ID #22614333, AshleyNicole Fowler, NP Dodge RE Sales Inc Fremont. GPRMLS
- $178,0003 bd2 ba1.3k sqft513 E Grant St, Hooper, NE 68031For SaleMLS ID #22622831, Janice Pruss, Dodge County Realty Group. GPRMLS
- $349,9004 bd3 ba2k sqft1028 E Sheridan St, West Point, NE 68788For SaleMLS ID #22614036, Maria Janata, Ortmeier & Associates Inc. GPRMLS
- $189,9004 bd2 ba1.5k sqft713 5th St, Scribner, NE 68057For SaleMLS ID #22625253, Dale Wimer, BHHS Ambassador Real Estate. GPRMLS
- $295,0003 bd2 ba1.5k sqft314 Main St, Uehling, NE 68063For SaleMLS ID #22610092, AshleyNicole Fowler, NP Dodge RE Sales Inc Fremont. GPRMLS
- $237,5003 bd3 ba1.6k sqft608 Main St, Scribner, NE 68057For SaleMLS ID #22619581, Troy Benes, BHHS Ambassador Real Estate. GPRMLS
- $199,9994 bd2 ba2k sqft101 9th St, Scribner, NE 68057For SaleMLS ID #22622738, Janice Pruss, Dodge County Realty Group. GPRMLS
