Luxury 3BR Duplex with Private Terrace at The Clare
Experience luxury living at The Clare, where Midtown meets the Upper East Side. This stunning 3-bedroom, 3-bathroom duplex offers over 1,800 square feet of beautifully designed living space with breathtaking city views.
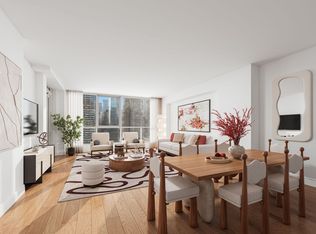
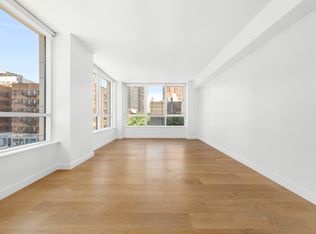
The dramatic double-height living room is surrounded by floor-to-ceiling windows, filling the home with natural light. Heated white oak floors, multi-zone heating and cooling, and modern finishes create a warm, elegant atmosphere throughout.
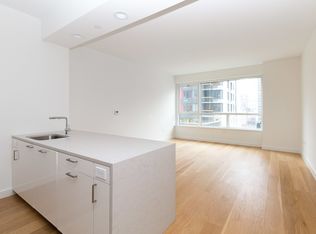
The open-concept kitchen features premium Miele appliances, custom cabinetry, quartz countertops, and a large island that's perfect for cooking and entertaining.
The spacious primary suite offers generous closet space and a luxurious spa-inspired bathroom complete with a soaking tub, walk-in shower, double vanity, and high-end finishes.
Step outside to your private corner terrace and enjoy stunning south- and west-facing views of the Manhattan skyline. The home also includes an in-unit washer and dryer, dishwasher, and garbage disposal for added convenience.
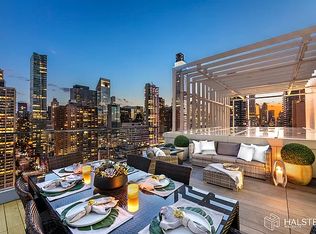
Residents of The Clare enjoy exceptional amenities, including a fitness center, wellness studio, elegant resident lounge, dining and entertainment spaces, and a beautifully landscaped rooftop terrace with spectacular views of Central Park, the Roosevelt Island Tram, the 59th Street Bridge, and Downtown Manhattan.
Designed by Manuel Glas Architects, The Clare combines contemporary architecture, luxurious finishes, and an unbeatable location to create one of Manhattan's most desirable places to call home.
Apartment for rent
$16,500/moFees may apply
301 E 61st St, # 14A, New York, NY 10065
3beds
1,803sqft
Price may not include required fees and charges. Learn more|
Apartment
Available now
Cats, dogs OK
Air conditioner, central air
In unit laundry
Central
What's special
Modern finishesFloor-to-ceiling windowsGarbage disposalPrivate corner terraceNatural lightPremium miele appliancesHigh-end finishes
- 14 days |
- -- |
- -- |
Zillow last checked:
Listing updated:
Travel times

Let’s turn your rent into credit progress
Build credit history with every on-time payment and get credit for the payment you’re already making.
Facts & features
Interior
Bedrooms & bathrooms
- Bedrooms: 3
- Bathrooms: 3
- Full bathrooms: 3
Heating
- Central
Cooling
- Air Conditioner, Central Air
Appliances
- Included: Dishwasher, dryer, washer
- Laundry: In Unit
Features
- Elevator, Storage
- Flooring: Hardwood
Interior area
- Total interior livable area: 1,803 sqft
Property
Parking
- Details: Contact manager
Features
- Patio & porch: Deck, Terrace
- Exterior features: Storage
- Has view: Yes
- View description: City View, Skyline View
Details
- Additional structures: Storage
- Parcel number: 014361426
Construction
Type & style
- Home type: Apartment
- Property subtype: Apartment
Building
Management
- Pets allowed: Yes
Community & HOA
Community
- Features: Fitness Center, Gated
HOA
- Amenities included: Fitness Center, Storage
Location
- Region: New York
Financial & listing details
- Lease term: Contact For Details
Price history
| Date | Event | Price |
|---|---|---|
| 7/27/2026 | Listed for rent | $16,500+37.6%$9/sqft |
Source: Zillow Rentals Report a problem | ||
| 7/24/2021 | Listing removed | -- |
Source: StreetEasy Report a problem | ||
| 6/10/2021 | Listed for rent | $11,995-4%$7/sqft |
Source: StreetEasy Report a problem | ||
| 7/25/2020 | Listing removed | $12,500$7/sqft |
Source: Nicholas C Abate Real Estate Report a problem | ||
| 7/7/2020 | Price change | $12,500-10.7%$7/sqft |
Source: Nicholas C Abate Real Estate Report a problem | ||
| 2/3/2020 | Listed for rent | $13,995$8/sqft |
Source: Nicholas C Abate Real Estate Report a problem | ||
Neighborhood: Upper East Side
Nearby schools
GreatSchools rating
- 9/10East Side Elementary School, PS 267Grades: K-5Distance: 0.1 mi
- 8/10Jhs 167 Robert F WagnerGrades: 6-8Distance: 0.7 mi
- 8/10Art and Design High SchoolGrades: 9-12Distance: 0.2 mi
There are 2 available units in this apartment building