Skip main navigation
Sold
  • Price Unknown

    301 E 68th Ter, Kansas City, MO 64113

    3beds
    1,720sqft
    Single Family Residence
    Built in 1927
    5,647 Square Feet Lot
    $525,400 Zestimate®
    $--/sqft
    $2,287 Estimated rent

    Home value

    $525,400

    $478,000 - $573,000

    $2,287/mo

    Zestimate® history
    Loading
    Loading...

    Owner options

    List your home for rent

    $2,287/mo

    Rent Zestimate®

    Find your next renter with Zillow Rental Manager. Plus, with online applications, you can quickly screen prospective tenants – for free.

    Learn more

    $2,287/mo

    Rent Zestimate®

    Refinance and save

    Refinancing to a lower rate could help reduce your monthly payments and save thousands over the life of the loan.

    See today's rates

    Explore your selling options

    Work with a Zillow partner agent

    Leverage their expertise and Zillow's premium Showcase listings to get your home seen by more buyers.

    Get started

    List with your own agent

    Get your home in front of millions of buyers by listing it on Zillow.

    Learn how to do it

    Sell it yourself

    Take full control of how buyers see your home on Zillow by listing For Sale by Owner (FSBO).

    List your home

    What's special

    Sleek quartz countertopsPicturesque streetFresh interior paintNew roofNewly refinished hardwood floorsThree generously sized bedroomsStunning newly renovated kitchen
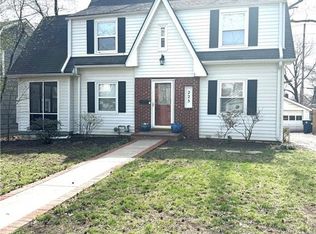
    Charming, updated Brookside gem with NEW ROOF and private drive. in highly sought-after Armour Hills! Perfectly situated on a picturesque street just moments from the Trolley Trail and the vibrant Brookside shops, this home blends classic character with modern updates. The stunning newly renovated kitchen features stainless steel appliances, custom cabinetry, sleek quartz countertops, and a beautiful view overlooking the backyard and deck—ideal for everyday living and entertaining. A convenient half bath is located just off the kitchen. Fresh interior paint and newly refinished hardwood floors flow throughout, enhancing the home’s warmth and timeless appeal. The traditional center hall floorplan offers spacious living and dining rooms, along with a versatile office or cozy TV room just off the living area. Upstairs, you’ll find three generously sized bedrooms and a full bath. The primary suite is filled with charm, featuring dual closets, a ceiling fan, and a delightful window nook. Step outside to enjoy the backyard space and deck, perfect for relaxing or hosting guests. A detached two-car garage adds convenience and additional storage. A true Brookside beauty combining location, updates, and character—this one is not to be missed!

    Zillow last checked:

    Listing updated:

    Listing Provided by:

    Audrie King 816-334-7414,

    Platinum Realty LLC

    Bought with:

    Staci Rowe, 00241361

    Compass Realty Group

    Source: Heartland MLS as distributed by MLS GRID,MLS#: 2619016MLS Logo

    Facts & features

    Interior

    Bedrooms & bathrooms
    • Bedrooms: 3
    • Bathrooms: 2
    • Full bathrooms: 1
    • 1/2 bathrooms: 1
    Primary bedroom
    • Level: Second
    • Dimensions: 21 x 12.9
    Bedroom 2
    • Level: Second
    • Dimensions: 9 x 14
    Bedroom 3
    • Level: Second
    • Dimensions: 9 x 16
    Bathroom 1
    • Level: Second
    • Dimensions: 4.5 x 7
    Dining room
    • Level: Main
    • Dimensions: 12.5 x 13.6
    Half bath
    • Level: Main
    • Dimensions: 5.3 x 5.8
    Kitchen
    • Level: Main
    • Dimensions: 12.5 x 12
    Living room
    • Level: Main
    • Dimensions: 21 x 12
    Office
    • Level: Main
    • Dimensions: 14 x 8.5
    Heating
    • Forced Air
    Cooling
    • Electric
    Appliances
    • Included: Dishwasher, Disposal
    • Laundry: In Basement
    Features
    • Flooring: Wood
    • Basement: Stone/Rock
    • Number of fireplaces: 1
    • Fireplace features: Living Room
    Interior area
    • Total structure area: 1,720
    • Total interior livable area: 1,720 sqft
    • Finished area above ground: 1,720
    • Finished area below ground: 0

    Property

    Parking
    • Total spaces: 2
    • Parking features: Detached
    • Garage spaces: 2
    Features
    • Patio & porch: Deck
    • Fencing: Metal
    Lot
    • Size: 5,647 sqft
    • Features: City Lot
    Details
    • Parcel number: 47520080700000000

    Construction

    Type & style
    • Home type: SingleFamily
    • Architectural style: Colonial
    • Property subtype: Single Family Residence
    Materials
    • Brick/Mortar
    • Roof: Composition
    Condition
    • Year built: 1927

    Utilities & green energy

    • Sewer: Public Sewer
    • Water: Public

    Community & neighborhood

    Location
    • Region: Kansas City
    • Subdivision: Armour Hills

    HOA & financial

    HOA
    • Has HOA: No

    Other

    Other facts
    • Listing terms: Cash,Conventional
    • Ownership: Private

    Price history

    DateEventPrice
    6/12/2026Sold--
    Source: Heartland MLS as distributed by MLS GRID #2619016 Report a problem
    5/9/2026Pending sale$445,000$259/sqft
    Source: Heartland MLS as distributed by MLS GRID #2619016 Report a problem
    5/8/2026Listed for sale$445,000+27.2%$259/sqft
    Source: Heartland MLS as distributed by MLS GRID #2619016 Report a problem
    1/19/2023Sold--
    Source: Heartland MLS as distributed by MLS GRID #2396437 Report a problem
    11/19/2022Pending sale$349,900$203/sqft
    Source: ReeceNichols Real Estate #2396437 Report a problem
    11/18/2022Contingent$349,900$203/sqft
    Source: Heartland MLS as distributed by MLS GRID #2396437 Report a problem
    11/12/2022Listed for sale$349,900$203/sqft
    Source: Heartland MLS as distributed by MLS GRID #2396437 Report a problem
    3/24/2021Listing removed--
    Source: Owner Report a problem
    2/29/2020Listing removed$1,800$1/sqft
    Source: Owner Report a problem
    2/2/2020Listed for rent$1,800$1/sqft
    Source: Owner Report a problem

    Public tax history

    YearProperty taxesTax assessment
    2025$5,016 -3.8%$59,802 -9.5%
    2024$5,217 +1%$66,101
    2023$5,168 +38.9%$66,101 +46.2%
    2022$3,720 +0.3%$45,220
    2021$3,707 +3.7%$45,220 +5%
    2020$3,574 +2.1%$43,048
    2019$3,499 $43,048 +9.6%
    2018$3,499 +7.4%$39,281
    2017$3,259 +8.8%$39,281 +4.8%
    2016$2,994 +1.4%$37,481 +2%
    2014$2,953 -2.7%$36,746
    2013$3,035 +0.5%$36,746 -1.3%
    2012$3,021 +0.1%$37,229
    2011$3,018 +0.9%$37,229
    2010$2,992 -3.5%$37,229
    2009$3,102 +0.5%$37,229 -4%
    2008$3,087 +1.1%$38,779
    2007$3,054 +0%$38,779 +2%
    2006$3,054 +53.9%$38,019
    2005$1,985 +0.1%$38,019 +52.6%
    2004$1,983 +14.3%$24,910
    2003$1,735 +0.3%$24,910 +15%
    2002$1,731 +11.7%$21,661
    2001$1,549 $21,661

    Find assessor info on the county website

    Neighborhood: Armour Hills

    Nearby schools

    GreatSchools rating
    Schools provided by the listing agent
    • Elementary: Hale Cook
    • Middle: Central
    • High: Southeast

    Source: Heartland MLS as distributed by MLS GRID. This data may not be complete. We recommend contacting the local school district to confirm school assignments for this home.

    Get a cash offer in 3 minutes
    Find out how much your home could sell for in as little as 3 minutes with a no-obligation cash offer.
    Estimated market value
    $525,400
    Get a cash offer in 3 minutes
    Find out how much your home could sell for in as little as 3 minutes with a no-obligation cash offer.
    Estimated market value
    $525,400