Exquisite Designer Renovation with Iconic Views
Welcome to Residence 16C-a flawlessly reimagined, high-floor sanctuary nestled in the heart of the Upper East Side. This sun-drenched two-bedroom, two-bathroom home showcases sweeping city vistas through grand dual exposures to the west and south, and features a private terrace and in-unit washer/dryer for effortless living.
A complete gut renovation has transformed the space into a haven of refined luxury, with no element overlooked. Featuring brand-new electrical wiring along with completely updated plumbing throughout, the residence is designed for modern living. Seven-inch wide-plank white oak floors run seamlessly throughout the home, enhanced by ambient recessed lighting in the living and dining areas, as well as both bedrooms.
The open-concept chef's kitchen is a true showpiece, featuring a spacious eat-in breakfast area-anchored by a stunning 15-foot island wrapped in Gold Calacatta quartz, with a matching quartz full-height backsplash. Designed for both beauty and function, it features top-of-the-line appliances including Sub-Zero, Bosch, Miele, a Caf six-burner range, wine fridge, and a 27" Torun Fireclay farmhouse sink.
The expanded primary suite offers dual exposures and an iconic view down Second Avenue. The custom en-suite bathroom thoughtfully enlarged with raised ceilings and overall square footage,features a walk-in rain and handheld shower, elegant marble flooring, and an imported European vanity. Two cleverly designed closet wings provide exceptional storage, including a deep, spacious linen closet.
The second bedroom is generously scaled, with ample closet space, while the guest bathroom exudes understated elegance, featuring floor-to-ceiling tile, a special edition Restoration Hardware vanity, a Kohler soaking tub, and a recessed medicine cabinet.
Step outside to your private west-facing terrace, newly tiled and equipped with electric, offering the perfect setting for alfresco dining or sunset cocktails. Additional features include a Nest smart home system, California Closets throughout, and turnkey condition for immediate enjoyment.
Building Details:
The Lenox House is a distinguished full-service cooperative offering 24-hour doorman, live-in superintendent, private storage lockers, a state-of-the-art fitness center, community room, laundry facilities, and bike storage. In 2018, the lobby underwent a tasteful renovation, and two brand-new elevators were recently installed. The building benefits from owning three of its retail spaces, helping to maintain low monthly maintenance costs.
Pied-a-terre purchases are considered on a case-by-case basis. Pets are welcome (one dog up to 30lbs). Financing permitted up to 75%.
Sold
$1,675,000
301 E 78th St APT 16C, Manhattan, NY 10075
2beds
--sqft
Coop
Built in 1963
-- sqft lot
$1,690,800 Zestimate®
$--/sqft
$7,506 Estimated rent
Home value
$1,690,800
$1.57M - $1.81M
$7,506/mo
Zestimate® history
Owner options
List your home for rent
$7,506/mo
Rent Zestimate®
Find your next renter with Zillow Rental Manager. Plus, with online applications, you can quickly screen prospective tenants – for free.
$7,506/mo
Rent Zestimate®
Refinance and save
$12,202/mo
Est. payment
Refinancing to a lower rate could help reduce your monthly payments and save thousands over the life of the loan.
$12,202/mo
Est. payment
Explore your selling options
Work with a Zillow partner agent
Leverage their expertise and Zillow's premium Showcase listings to get your home seen by more buyers.
Get startedList with your own agent
Get your home in front of millions of buyers by listing it on Zillow.
Learn how to do itSell it yourself
Take full control of how buyers see your home on Zillow by listing For Sale by Owner (FSBO).
List your homeWhat's special
Private terracePrivate west-facing terraceTop-of-the-line appliancesGuest bathroomCustom en-suite bathroomFloor-to-ceiling tileNest smart home system
Zillow last checked:
Listing updated:
Listed by:
Lauren Bogan,
Brown Harris Stevens,
Hope Khouri
Source: StreetEasy,MLS#: S1766551
Facts & features
Interior
Bedrooms & bathrooms
- Bedrooms: 2
- Bathrooms: 2
- Full bathrooms: 2
Rooms
- Room types: Bike Room, Childrens Playroom
Appliances
- Included: Dishwasher, Washer/Dryer
- Laundry: Inside
Features
- Flooring: Hardwood
Interior area
- Total structure area: 0
Property
Features
- Patio & porch: Terrace
- Exterior features: Terrace
- Has view: Yes
- View description: City
Details
- Parcel number: 014530001104523416C
- Special conditions: Resale
Construction
Type & style
- Home type: Cooperative
- Property subtype: Coop
Condition
- Year built: 1963
Community & HOA
Community
- Features: Doorman, Full Time Doorman
- Security: Doorman, Full-Time Doorman
- Subdivision: Lenox Hill
HOA
- Has HOA: Yes
- Amenities included: Laundry, Fitness Center, Elevator(s)
- Services included: Maintenance
- HOA fee: $3,105 monthly
Location
- Region: Manhattan
Financial & listing details
- Date on market: 4/21/2025
Price history
| Date | Event | Price |
|---|---|---|
| 9/17/2025 | Sold | $1,675,000-4.3% |
Source: Public Record Report a problem | ||
| 5/23/2025 | Contingent | $1,750,000 |
Source: StreetEasy #S1766551 Report a problem | ||
| 4/21/2025 | Listed for sale | $1,750,000+40% |
Source: StreetEasy #S1766551 Report a problem | ||
| 12/28/2018 | Sold | $1,250,000 |
Source: Public Record Report a problem | ||
Public tax history
Tax history is unavailable.
Find assessor info on the county website
Neighborhood: Upper East Side
Nearby homes
- $642,5001 bd1 ba-- sqft301 E 78th St APT 4A, New York, NY 10075Sold

- $678,500-- bd-- ba-- sqft301 E 78th St APT 5G, New York, NY 10075Off Market
- $797,7001 bd1 ba750 sqft301 E 78th St APT 8A, Manhattan, NY 10075Off Market

- $466,500-- bd1 ba550 sqft301 E 78th St APT 9H, New York, NY 10075Off Market
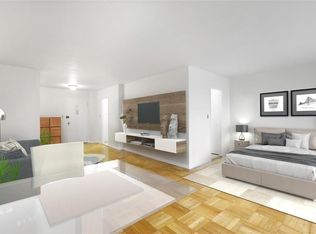
- $1,132,700-- bd-- ba-- sqft301 E 78th St APT 10C, New York, NY 10075Off Market
- $740,7001 bd1 ba-- sqft301 E 78th St APT 10G, New York, NY 10075Off Market
- $1,528,600-- bd-- ba-- sqft301 E 78th St APT 14F, New York, NY 10075Off Market
- $879,000-- bd-- ba-- sqft301 E 78th St APT 15-G, New York, NY 10075Off Market
- $588,300-- bd1 ba-- sqft301 E 78th St APT 15H, New York, NY 10075Off Market
Nearby schools
GreatSchools rating
- 9/10P.S. 158 Baylard TaylorGrades: PK-5Distance: 0.3 mi
- 8/10Jhs 167 Robert F WagnerGrades: 6-8Distance: 0.2 mi
- 9/10Eleanor Roosevelt High SchoolGrades: 9-12Distance: 0.2 mi
- New York
- New York County
- New York
- 10075
- Manhattan
- Upper East Side
- 301 E 78th St Apartment 16C
Nearby cities
Nearby neighborhoods
Nearby zip codes
Other New York Topics
