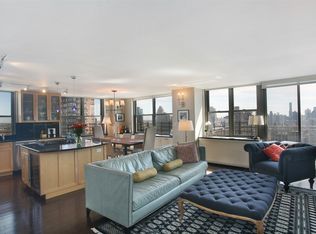
READ: There is an application out as of Monday, May 11th at 6:27pm. If you apply, I will hold your name as secondary if the lease is not signed, but I will not reply (sorry). Best of luck on your search. READ Pictures two (2) through five (5) are virtually staged to spark your design vision. As shown in the virtually staged photos, you will notice the exceptional floorplan of the apartment as you can easily define the space with your furniture layout. The remaining pictures are of the actual apartment. Upon entering the foyer of this 32nd floor newly painted apartment, you are drawn to the natural light illuminating through the southern exposure of the large multi-functional living room. The functional foyer has an L-shaped area which can easily be used as a dining area, and just off to the right you can navigate towards the kitchen. This makes it very easy for those fine wine dinners. The living room offers a versatile gallery space perfect for a dedicated home office. From there, you can transition into the expansive living room. Continuing beyond the kitchen, a hallway leads past the bathroom into the bedroom with an oversized closet. In addition to this oversized closet, there are three other closets strategically placed throughout the apartment. (View the virtually staged photos and floorplan in conjunction) The spacious well-lit living room with southern exposures provides a comfortable setting for relaxing and entertaining your guests, with classic hardwood floors lending warmth and continuity throughout. The bedroom can accommodate a queen-sized bed and headboard. The bedroom is illuminated by the southern views, along with an oversized closet. The kitchen boasts an abundance of natural wood-tone cabinets complemented by a marble countertop and tile backsplash, finished with stainless-steel appliances. The bathroom is mostly finished in white with light beige tiles lining the shower walls, with glass sliding doors. The luxurious Continental Towers Condominium was designed in 1974 by award-winning architect Costas Kondylis who is known for his designs throughout the Manhattan skyline. The condominium offers residents a high level of service including a 24-hour doorman, concierge, onsite management office, and a live-in resident manager. The amenities include a roof deck, laundry room, and an independently operated full-service parking garage that can be accessed through the building. The gym is reserved for apartment owners only. The Continental Tower is perfectly situated in the middle of various transportation choices: 4,5,6, and Q trains; buses that run crosstown on East 79th Street, the downtown bus on 2nd Avenue, and the uptown bus on 3rd Avenue. Also, there is street parking available. This highly sought after location is in the midst of residential buildings, shopping, restaurants, and medical professionals. Please be advised of the following requirements: A minimum of a one-year lease, application processing fee of $600, credit check fee of $75 (per applicant), and digital submission fee of $65. These fees are non-refundable. The tenant is required to carry renter's insurance. Further, no pets allowed for tenants, no guarantors, and no smoking allowed in the apartment or within the common areas of the building. All information furnished regarding property for sale, rental or financing is from sources deemed reliable, but no warranty or representation is made as to the accuracy thereof and same is submitted subject to errors, omissions, change of price, rental, prior sale, lease or financing or withdrawal without notice. All dimensions are approximate. For exact dimensions, you must hire your own architect or engineer.
This property is off market, which means it's not currently listed for sale or rent on Zillow. This may be different from what's available on other websites or public sources.