301 E. 9th Avenue is a home that truly stands out from the rest! This Collegeville single exudes all things "custom" and "quality craftsmanship". You can expect the best when the owner is a "finish" carpenter, where attention to detail and thoughtful use of space is paramount. This "bungalow" style home with addition is much larger than it looks from the front, where the curb appeal is evident with a charming covered front porch enclosed with a PVC railing, flowering shrubs and tasteful black shutters. There are two entrances to the home, one "formal" entry in the front and one informal side entrance right off of the driveway for convenience. Enter this way to one of the most breathtaking rooms.-the great/living room that has had a complete facelift to include custom millwork, a newly constructed floor to ceiling closet with two-panel doors and crown molding, luxury vinyl plank flooring, recessed lighting & a beautiful hue of gray on the walls. The vaulted ceiling and skylights add volume to this cozy space that is warmed with natural light through the large windows that have added white trim with lighting to really make them stand out. There is interior access to the 1-car garage from the tiled foyer "landing space" by the side door in this room, making it easy to avoid the winter weather! Sliding doors from this rm lead to a spacious Trex/low-maintenance deck (17x12- added in 2017) that offers nature views and a glimpse into your 170 acre backyard-the sprawling fields of the campus of Ursinus College. Stairs down to your yard make it convenient for entertaining or to let out your pup with ease! The EIK boasts maple "Konig" cabinets with crown molding detail, dovetail construction and soft-close drawers. Granite countertops, travertine tiled backsplash and Super Premium appliance package featuring Viking, Bosch and Broan. There is an abundance of storage with a large pantry with roll-outs, and a center island with seating- a true chef's kitchen! The dining room offers space for a large table, and the nearby powder room boasts an updated wood vanity with matching mirror. The main level "main" bedroom offers a spacious walk-in closet and an en suite bathroom with an "Alderfer" frameless glass shower enclosure, oversized double vanity with drawers and cabinets, tile floor and closet with shelving. There is LED recessed lighting t/o this entire level! Upstairs you will find two rooms and a renovated bathroom with an added tub and newer gray vanity. The laundry area is found on the main level (another custom upgrade), with a full size washer and dryer (included) and laundry tub. The basement offers an entire additional level of living space and is fully heated. There is a room that is currently being used as a workout space, but could also be a bedroom, office- purpose as you wish! A storage/workshop rm, additional "family/game rm", utility area and closet round out this level. There's more! There is a top of the line heating/cooling system, featuring (5) heating and (2) A/C thermostats for maximum comfort and efficiency. This home also comes with an abundance of storage space- the basement offers a room that was redesigned into a spacious closet for off-season clothing, the 1c garage offers extended capacity electric service in the garage for you to build your home EV charging station (some exclusions apply) and there is a loft area for storage. The 1/2 acre lot offers plenty of room for play, gathering with friends and stargazing by your fire pit, or a pool- go ahead and have that party! The deck & outdoor space make it a perfect place for entertaining! The home is cinder block construction w/ the exception of 3 walls of the great room that are framed. Highly desirable location within the award winning Perkiomen Valley SD and mins from downtown Collegeville, Skippack, Providence Town Center, & all major highways connecting to Philadelphia & NYC. Low taxes + utility bills in an unbeatable location!
Sold for $500,000
$500,000
301 E 9th Ave, Collegeville, PA 19426
3beds
2,053sqft
Single Family Residence
Built in 1949
0.53 Acres Lot
$569,000 Zestimate®
$244/sqft
$3,261 Estimated rent
Home value
$569,000
$541,000 - $597,000
$3,261/mo
Zestimate® history
Owner options
List your home for rent
$3,261/mo
Rent Zestimate®
Find your next renter with Zillow Rental Manager. Plus, with online applications, you can quickly screen prospective tenants – for free.
$3,261/mo
Rent Zestimate®
Refinance and save
$3,198/mo
Est. payment
Refinancing to a lower rate could help reduce your monthly payments and save thousands over the life of the loan.
$3,198/mo
Est. payment
Explore your selling options
Work with a Zillow partner agent
Leverage their expertise and Zillow's premium Showcase listings to get your home seen by more buyers.
Get startedList with your own agent
Get your home in front of millions of buyers by listing it on Zillow.
Learn how to do itSell it yourself
Take full control of how buyers see your home on Zillow by listing For Sale by Owner (FSBO).
List your homeWhat's special
Zillow last checked:
Listing updated:
Listed by:
Kristin Ciarmella 610-742-9160,
Keller Williams Realty Devon-Wayne,
Listing Team: The Kristin Ciarmella And Libbi Skivo Team
Bought with:
Doug Leach, RS319302
EXP Realty, LLC
Source: Bright MLS,MLS#: PAMC2085734
Facts & features
Interior
Bedrooms & bathrooms
- Bedrooms: 3
- Bathrooms: 3
- Full bathrooms: 2
- 1/2 bathrooms: 1
- Main level bathrooms: 2
- Main level bedrooms: 1
Basement
- Area: 0
Heating
- Forced Air, Natural Gas
Cooling
- Central Air, Electric
Appliances
- Included: Built-In Range, Dishwasher, Disposal, Dryer, Energy Efficient Appliances, Microwave, Oven/Range - Gas, Refrigerator, Six Burner Stove, Stainless Steel Appliance(s), Washer, Electric Water Heater
- Laundry: Main Level
Features
- Crown Molding, Entry Level Bedroom, Kitchen Island, Primary Bath(s), Recessed Lighting, Soaking Tub, Bathroom - Stall Shower, Upgraded Countertops, Walk-In Closet(s)
- Flooring: Hardwood, Luxury Vinyl
- Doors: Six Panel, Sliding Glass, Storm Door(s)
- Windows: Window Treatments
- Basement: Full,Finished
- Has fireplace: No
Interior area
- Total structure area: 2,053
- Total interior livable area: 2,053 sqft
- Finished area above ground: 2,053
Property
Parking
- Total spaces: 4
- Parking features: Garage Faces Side, Inside Entrance, Garage Door Opener, Driveway, Attached
- Attached garage spaces: 1
- Uncovered spaces: 3
Accessibility
- Accessibility features: None
Features
- Levels: One and One Half
- Stories: 1.5
- Pool features: None
Lot
- Size: 0.53 Acres
- Dimensions: 100.00 x 0.00
- Features: Front Yard, Level, Open Lot, Rear Yard, Suburban
Details
- Additional structures: Above Grade
- Parcel number: 040001324004
- Zoning: RESIDENTIAL
- Special conditions: Standard
Construction
Type & style
- Home type: SingleFamily
- Architectural style: Cape Cod,Bungalow
- Property subtype: Single Family Residence
Materials
- Block
- Foundation: Block
Condition
- Excellent
- New construction: No
- Year built: 1949
- Major remodel year: 2017
Utilities & green energy
- Sewer: Public Sewer
- Water: Public
Community & HOA
Community
- Subdivision: None Available
HOA
- Has HOA: No
Location
- Region: Collegeville
- Municipality: COLLEGEVILLE BORO
Financial & listing details
- Price per square foot: $244/sqft
- Tax assessed value: $136,190
- Annual tax amount: $6,612
- Date on market: 10/26/2023
- Listing agreement: Exclusive Right To Sell
- Listing terms: Conventional,FHA,VA Loan
- Inclusions: Washer, Dryer, Kitchen Refrigerator- All In "as Is" Condition.
- Exclusions: Dining Room Chandelier (will Cap And Offer Credit For New One), Backyard (mobile) Shed Is Negotiable.
- Ownership: Fee Simple
Price history
| Date | Event | Price |
|---|---|---|
| 2/12/2024 | Sold | $500,000-1.5%$244/sqft |
Source:  Bright MLS #PAMC2085734 Report a problem Bright MLS #PAMC2085734 Report a problem | ||
| 12/13/2023 | Pending sale | $507,500$247/sqft |
Source: Bright MLS #PAMC2085734 Report a problem | ||
| 12/13/2023 | Contingent | $507,500$247/sqft |
Source: Bright MLS #PAMC2085734 Report a problem | ||
| 11/28/2023 | Price change | $507,500-4.1%$247/sqft |
Source: Bright MLS #PAMC2085734 Report a problem | ||
| 10/26/2023 | Listed for sale | $529,000+39.9%$258/sqft |
Source: Bright MLS #PAMC2085734 Report a problem | ||
| 8/3/2017 | Sold | $378,000-3.1%$184/sqft |
Source: Public Record Report a problem | ||
| 7/1/2017 | Listed for sale | $389,900$190/sqft |
Source: BHHS Fox & Roach-Collegeville #6993524 Report a problem | ||
| 7/1/2017 | Pending sale | $389,900$190/sqft |
Source: BHHS Fox & Roach-Collegeville #6993524 Report a problem | ||
| 6/30/2017 | Listed for sale | $389,900$190/sqft |
Source: BHHS Fox & Roach-Collegeville #6993524 Report a problem | ||
| 6/8/2017 | Pending sale | $389,900$190/sqft |
Source: BHHS Fox & Roach-Collegeville #6993524 Report a problem | ||
| 5/31/2017 | Listed for sale | $389,900$190/sqft |
Source: BHHS Fox & Roach-Collegeville #6993524 Report a problem | ||
Public tax history
| Year | Property taxes | Tax assessment |
|---|---|---|
| 2025 | $6,816 +3.1% | $136,190 |
| 2024 | $6,613 | $136,190 |
| 2023 | $6,613 +7% | $136,190 |
| 2022 | $6,178 +3.7% | $136,190 |
| 2021 | $5,956 +2.3% | $136,190 |
| 2020 | $5,824 +1.9% | $136,190 |
| 2019 | $5,717 +3.4% | $136,190 |
| 2018 | $5,529 +2.9% | $136,190 |
| 2017 | $5,374 +3% | $136,190 |
| 2016 | $5,220 +1.8% | $136,190 |
| 2015 | $5,129 +2% | $136,190 |
| 2014 | $5,027 +1.4% | $136,190 |
| 2013 | $4,956 +1.8% | $136,190 |
| 2012 | $4,868 +2.6% | $136,190 |
| 2011 | $4,744 +3.8% | $136,190 |
| 2010 | $4,569 +3.1% | $136,190 |
| 2009 | $4,431 +3.6% | $136,190 |
| 2008 | $4,276 +4% | -- |
| 2007 | $4,113 +6.4% | -- |
| 2006 | $3,867 +7.6% | -- |
| 2005 | $3,595 +17% | -- |
| 2004 | $3,072 +4% | -- |
| 2003 | $2,954 +0.8% | -- |
| 2002 | $2,932 +10% | -- |
| 2000 | $2,666 +3.6% | -- |
| 1999 | $2,573 | -- |
Find assessor info on the county website
Neighborhood: 19426
Nearby homes
- $481,6004 bd2 ba2k sqft275 E 9th Ave, Collegeville, PA 19426Off Market
- $475,5003 bd1 ba2.4k sqft307 E 9th Ave, Collegeville, PA 19426Off Market
- $491,8003 bd1 ba1.6k sqft269 E 9th Ave, Collegeville, PA 19426Off Market

- $421,0003 bd2 ba1.2k sqft311 E 9th Ave, Collegeville, PA 19426Sold
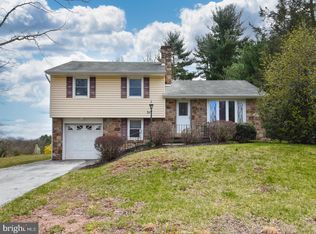
- $455,4003 bd2 ba1.7k sqft233 E 9th Ave, Collegeville, PA 19426Off Market
- $505,0003 bd2 ba2.2k sqft315 E 9th Ave, Collegeville, PA 19426Coming Soon
- $432,4003 bd1 ba1.4k sqft248 E 9th Ave, Collegeville, PA 19426Off Market
- $609,8003 bd1 ba2.4k sqft234 E 9th Ave, Collegeville, PA 19426Off Market
Nearby schools
GreatSchools rating
- 8/10South El SchoolGrades: K-5Distance: 0.4 mi
- 7/10Perkiomen Valley Middle School-EastGrades: 6-8Distance: 1.6 mi
- 9/10Perkiomen Valley High SchoolGrades: 9-12Distance: 1.6 mi
Schools provided by the listing agent
- District: Perkiomen Valley
Source: Bright MLS. This data may not be complete. We recommend contacting the local school district to confirm school assignments for this home.
Get a cash offer in 3 minutes
Find out how much your home could sell for in as little as 3 minutes with a no-obligation cash offer.
Estimated market value
$569,000
Get a cash offer in 3 minutes
Find out how much your home could sell for in as little as 3 minutes with a no-obligation cash offer.
Estimated market value
$569,000
- Pennsylvania
- Montgomery County
- Collegeville
- 19426
- 301 E 9th Ave
Nearby cities
Nearby neighborhoods
Nearby zip codes
Other Collegeville Topics
