Skip main navigation
Sold for $140,000
  • $140,000

    301 E Abbott St, Lansford, PA 18232

    5beds
    1,964sqft
    Townhouse, Single Family Residence
    Built in 1900
    3,049 Square Feet Lot
    $187,300 Zestimate®
    $71/sqft
    $1,667 Estimated rent

    Home value

    $187,300

    $169,000 - $208,000

    $1,667/mo

    Zestimate® history
    Loading
    Loading...

    Owner options

    List your home for rent

    $1,667/mo

    Rent Zestimate®

    Find your next renter with Zillow Rental Manager. Plus, with online applications, you can quickly screen prospective tenants – for free.

    Learn more

    $1,667/mo

    Rent Zestimate®

    Refinance and save

    $955/mo

    Est. payment

    Refinancing to a lower rate could help reduce your monthly payments and save thousands over the life of the loan.

    See today's rates

    $955/mo

    Est. payment

    Explore your selling options

    Work with a Zillow partner agent

    Leverage their expertise and Zillow's premium Showcase listings to get your home seen by more buyers.

    Get started

    List with your own agent

    Get your home in front of millions of buyers by listing it on Zillow.

    Learn how to do it

    Sell it yourself

    Take full control of how buyers see your home on Zillow by listing For Sale by Owner (FSBO).

    List your home

    What's special

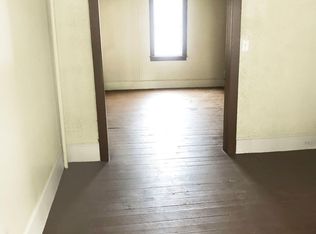
    Exquisite Lansford twin with four complete levels of living space. From the moment you walk through the front door, you will feel at home with the open floor plan, wrought iron staircase and wood burning stove for chilly evenings. Natural light beams in from the front bay window and the views are great from any room in the house. The kitchen is completed with lovely cabinetry and exceptional lighting features. The second level includes three spacious bedrooms with ample closet space and a full bathroom. Let's take it up yet another level to the third floor where creativity really shows, with a large master bedroom and an additional room that could be used as the 5th bedroom or home office. The basement is finished with a sitting room, kitchen/laundry area and a half bathroom. The spacious rear deck is great for relaxing and entertaining. All levels of the home may be accessed via stair glides that will convey with the sale of the property. Parking is not a problem with a 2-car garage and an additional parking pad that provides space for two additional vehicles. This unique home is truly a hidden gem! Sale of the property is contingent upon the sellers finding suitable housing. They are actively looking. Call today to schedule a showing!

    Zillow last checked:

    Listing updated:

    Listed by:

    Holly J. Stroup 570-249-0171,

    Towne and Country Real Estate

    Bought with:

    nonmember

    NON MBR Office

    Source: GLVR,MLS#: 743656MLS LogoOriginating MLS: Lehigh Valley MLS

    Facts & features

    Interior

    Bedrooms & bathrooms
    • Bedrooms: 5
    • Bathrooms: 2
    • Full bathrooms: 1
    • 1/2 bathrooms: 1
    Heating
    • Coal
    Cooling
    • Central Air, Wall Unit(s)
    Appliances
    • Included: Coal Water Heater, Dishwasher, Electric Oven, Electric Range, Electric Water Heater, Refrigerator
    Features
    • Dining Area, Separate/Formal Dining Room, Eat-in Kitchen, Handicap Access, Second Kitchen
    • Basement: Full,Finished,Partially Finished
    Interior area
    • Total interior livable area: 1,964 sqft
    • Finished area above ground: 1,462
    • Finished area below ground: 502

    Property

    Parking
    • Total spaces: 4
    • Parking features: Detached, Garage, Parking Pad
    • Garage spaces: 4
    • Has uncovered spaces: Yes
    Features
    • Stories: 2
    • Exterior features: Water Feature
    Lot
    • Size: 3,049 Square Feet
    • Features: Corner Lot
    Details
    • Parcel number: 122A322N1
    • Zoning: RES
    • Special conditions: None

    Construction

    Type & style
    • Home type: SingleFamily
    • Architectural style: Other
    • Property subtype: Townhouse, Single Family Residence
    • Attached to another structure: Yes
    Materials
    • Asbestos
    • Foundation: Block
    • Roof: Asphalt,Fiberglass
    Condition
    • Year built: 1900

    Utilities & green energy

    • Sewer: Public Sewer
    • Water: Public

    Community & HOA

    Community
    • Subdivision: No Subdivision
    Location
    • Region: Lansford

    Financial & listing details

    • Price per square foot: $71/sqft
    • Tax assessed value: $22,150
    • Annual tax amount: $2,517
    • Date on market: 9/19/2025
    • Cumulative days on market: 11 days
    • Listing terms: Cash,Conventional,FHA,VA Loan
    • Ownership type: Fee Simple

    Price history

    DateEventPrice
    10/22/2024Sold$140,000-1.4%$71/sqft
    Source: GLVR #743656 Report a problem
    8/28/2024Pending sale$142,000$72/sqft
    Source: Bright MLS #PACC2004736 Report a problem
    8/15/2024Listed for sale$142,000+153.6%$72/sqft
    Source: Bright MLS #PACC2004736 Report a problem
    2/23/2018Sold$56,000-6.7%$29/sqft
    Source: GLVR #532047 Report a problem
    7/22/2017Price change$60,000-7.7%$31/sqft
    Source: Tammy Sword Realty LLC #6877955 Report a problem
    6/17/2017Price change$65,000-4.4%$33/sqft
    Source: Tammy Sword Realty LLC #6877955 Report a problem
    10/19/2016Listed for sale$68,000+17.2%$35/sqft
    Source: Tammy Sword Realty LLC #6877955 Report a problem
    6/1/2010Sold$58,000-3.3%$30/sqft
    Source: Public Record Report a problem
    3/28/2010Listed for sale$60,000$31/sqft
    Source: Charlotte A. Solt, Inc. #41040 Report a problem

    Public tax history

    YearProperty taxesTax assessment
    2025$2,576 +1.7%$22,150
    2024$2,534 +0.7%$22,150
    2023$2,517 -0.8%$22,150
    2022$2,537 $22,150
    2021$2,537 +1.6%$22,150
    2020$2,498 $22,150
    2019-- $22,150
    2018-- $22,150
    2017$2 -99.6%$22,150
    2016$624 $22,150
    2015$624 $22,150
    2014$624 $22,150
    2013-- $22,150
    2012-- $22,150
    2011-- $22,150
    2010-- $22,150
    2009-- $22,150
    2008-- $22,150
    2007$132 $22,150
    2006-- $22,150
    2005-- $22,150 +44.3%
    2004-- $15,350
    2003-- $15,350
    2002-- $15,350
    2000-- $15,350
    Find assessor info on the county website

    Neighborhood: 18232

    Nearby schools

    GreatSchools rating
    Schools provided by the listing agent
    • District: Panther Valley

    Source: GLVR. This data may not be complete. We recommend contacting the local school district to confirm school assignments for this home.

    Get a cash offer in 3 minutes
    Find out how much your home could sell for in as little as 3 minutes with a no-obligation cash offer.
    Estimated market value
    $187,300
    Get a cash offer in 3 minutes
    Find out how much your home could sell for in as little as 3 minutes with a no-obligation cash offer.
    Estimated market value
    $187,300