Skip main navigation
Sold for $650,000
  • $650,000

    301 E Arrowhead Drive, Clinton, NC 28328

    4beds
    3,414sqft
    Single Family Residence
    Built in 1987
    0.71 Acres Lot
    $673,900 Zestimate®
    $190/sqft
    $2,995 Estimated rent

    Home value

    $673,900

    $633,000 - $714,000

    $2,995/mo

    Zestimate® history
    Loading
    Loading...

    Owner options

    List your home for rent

    $2,995/mo

    Rent Zestimate®

    Find your next renter with Zillow Rental Manager. Plus, with online applications, you can quickly screen prospective tenants – for free.

    Learn more

    $2,995/mo

    Rent Zestimate®

    Refinance and save

    $3,915/mo

    Est. payment

    Refinancing to a lower rate could help reduce your monthly payments and save thousands over the life of the loan.

    See today's rates

    $3,915/mo

    Est. payment

    Explore your selling options

    Work with a Zillow partner agent

    Leverage their expertise and Zillow's premium Showcase listings to get your home seen by more buyers.

    Get started

    List with your own agent

    Get your home in front of millions of buyers by listing it on Zillow.

    Learn how to do it

    Sell it yourself

    Take full control of how buyers see your home on Zillow by listing For Sale by Owner (FSBO).

    List your home

    What's special

    Aluminum fenceHome officeBack deckCathedral ceilingsRain alertHardwood floorsDramatic rustic appearance
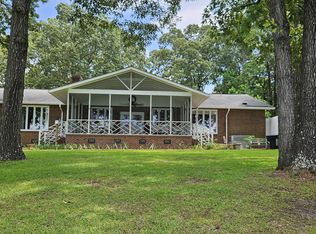
    Coharie Country Club Lake Front Home ! Watch the Sunset from the kitchen, breakfast room, and family room. The family room has cathedral ceilings and beams. There are brick herringbone design floors in the family room giving it a stately appearance. A full wall of windows add a picturesque view of the lake. Off the family room is a full bath with shower. An additional family room with fireplace gives you plenty of room for entertaining. The kitchen has hardwood floors, special imported marble counters, dining area, and fireplace with a beautiful mantel that matches the ceiling beams. Downstairs is also a master bedroom with a fireplace and bathroom with marble counters, double sinks, shower and soaking tub. A home office is convenient to the foyer and kitchen. There is a half bath near the back entrance . Upstairs are 3 bedrooms and a large bathroom. Several rooms upstairs also offer a good view of the lake. The house has a total of 4 bedrooms, 3 1/2 bathrooms, 4 fireplaces, and a garage with walkup attic. The back deck gives you another place from which to entertain. There are 3 HVAC systems, 2023, 2020, 2018; new roof 2020; a tank less propane hot water heater; landscape lighting, sprinkler system with rain alert; home security/camera; an aluminum fence in the back yard; new refrigerator and dishwasher. Under the house has been fully encapsulated and is temperature controlled. Coharie Country Club offers an 18 hole golf course, tennis, swimming, and a club house with grill and dining room. Membership is optional.

    Zillow last checked:

    Listing updated:

    Listed by:

    Gail K Gainey 910-590-9164,

    Clinton Realty Co.

    Bought with:

    Gail K Gainey, 70511

    Clinton Realty Co.

    Source: Hive MLS,MLS#: 100440695MLS LogoOriginating MLS: Cape Fear Realtors MLS, Inc.

    Facts & features

    Interior

    Bedrooms & bathrooms
    • Bedrooms: 4
    • Bathrooms: 4
    • Full bathrooms: 3
    • 1/2 bathrooms: 1
    Primary bedroom
    • Level: Primary Living Area
    Dining room
    • Features: Combination, Eat-in Kitchen
    Heating
    • Fireplace(s), Forced Air, Heat Pump, Electric
    Cooling
    • Central Air, Heat Pump
    Appliances
    • Laundry: Laundry Closet
    Features
    • Master Downstairs, Walk-in Closet(s), Entrance Foyer, Bookcases, Kitchen Island, Ceiling Fan(s), Blinds/Shades, Gas Log, Walk-In Closet(s)
    • Flooring: Brick, Carpet, Tile, Wood
    • Attic: Permanent Stairs,Pull Down Stairs
    • Has fireplace: Yes
    • Fireplace features: Gas Log
    Interior area
    • Total structure area: 3,414
    • Total interior livable area: 3,414 sqft

    Property

    Parking
    • Total spaces: 2
    • Parking features: Paved
    Features
    • Levels: Two
    • Stories: 2
    • Patio & porch: Covered, Deck, Porch
    • Fencing: Back Yard,Metal/Ornamental,Partial
    • Has view: Yes
    • View description: Lake
    • Has water view: Yes
    • Water view: Lake
    • Waterfront features: None
    • Frontage type: Lakefront
    Lot
    • Size: 0.71 Acres
    Details
    • Parcel number: 12001528202
    • Zoning: R
    • Special conditions: Standard

    Construction

    Type & style
    • Home type: SingleFamily
    • Property subtype: Single Family Residence
    Materials
    • Vinyl Siding
    • Foundation: Crawl Space
    • Roof: Shingle
    Condition
    • New construction: No
    • Year built: 1987

    Utilities & green energy

    • Sewer: Septic Tank
    • Water: Public
    • Utilities for property: Water Available

    Community & HOA

    Community
    • Subdivision: Coharie Country Club
    HOA
    • Has HOA: Yes
    • Amenities included: Clubhouse, Golf Course, Tennis Court(s)
    • HOA fee: $50 monthly
    • HOA name: Coharie Country Club HOA
    • HOA phone: 910-990-9254
    Location
    • Region: Clinton

    Financial & listing details

    • Price per square foot: $190/sqft
    • Tax assessed value: $349,828
    • Annual tax amount: $3,988
    • Date on market: 10/4/2025
    • Cumulative days on market: 13 days
    • Listing agreement: Exclusive Right To Sell
    • Listing terms: Cash,Conventional,FHA,VA Loan
    • Road surface type: Paved

    Price history

    DateEventPrice
    7/1/2024Sold$650,000-7.1%$190/sqft
    Source: Hive MLS #100440695 Report a problem
    5/6/2024Contingent$699,900$205/sqft
    Source: Hive MLS #100440695 Report a problem
    5/6/2024Pending sale$699,900$205/sqft
    Source: Hive MLS #100440695 Report a problem
    4/24/2024Listed for sale$699,900+122.9%$205/sqft
    Source: Hive MLS #100440695 Report a problem
    3/24/2021Listing removed--
    Source: Owner Report a problem
    8/15/2018Sold$314,000-10.2%$92/sqft
    Source: Public Record Report a problem
    6/11/2018Price change$349,500-6.8%$102/sqft
    Source: Owner Report a problem
    4/24/2018Listed for sale$375,000$110/sqft
    Source: Owner Report a problem

    Public tax history

    YearProperty taxesTax assessment
    2025$3,988 +5.6%$349,828
    2024$3,778 -23.7%$349,828 -3.3%
    2023$4,954 +16.5%$361,611 +16.5%
    2022$4,252 $310,368
    2021$4,252 $310,368
    2020$4,252 $310,368
    2019-- $310,368 +17.9%
    2018$3,534 $263,199
    2017$3,534 $263,199
    2016$3,534 -2.4%$263,199
    2015$3,619 $263,199
    2014$3,619 $263,199
    2013-- $263,199
    2012-- --
    2011-- --
    Find assessor info on the county website

    Neighborhood: 28328

    Nearby schools

    GreatSchools rating
    Schools provided by the listing agent
    • Elementary: Butler Avenue Elementary
    • Middle: Sampson Middle
    • High: Clinton High

    Source: Hive MLS. This data may not be complete. We recommend contacting the local school district to confirm school assignments for this home.

    Get pre-qualified for a loan
    At Zillow Home Loans, we can pre-qualify you in as little as 5 minutes with no impact to your credit score.

    An equal housing lender. NMLS #10287.