Skip main navigation
Sold for $689,000
  • $689,000

    301 E Colorado Ave, Berthoud, CO 80513

    5beds
    3,337sqft
    Single Family Residence
    Built in 2000
    10,039 Square Feet Lot
    $688,600 Zestimate®
    $206/sqft
    $3,491 Estimated rent

    Home value

    $688,600

    Estimated sales range

    Not available

    $3,491/mo

    Zestimate® history
    Loading
    Loading...

    Owner options

    List your home for rent

    $3,491/mo

    Rent Zestimate®

    Find your next renter with Zillow Rental Manager. Plus, with online applications, you can quickly screen prospective tenants – for free.

    Learn more

    $3,491/mo

    Rent Zestimate®

    Refinance and save

    $3,950/mo

    Est. payment

    Refinancing to a lower rate could help reduce your monthly payments and save thousands over the life of the loan.

    See today's rates

    $3,950/mo

    Est. payment

    Explore your selling options

    Work with a Zillow partner agent

    Leverage their expertise and Zillow's premium Showcase listings to get your home seen by more buyers.

    Get started

    List with your own agent

    Get your home in front of millions of buyers by listing it on Zillow.

    Learn how to do it

    Sell it yourself

    Take full control of how buyers see your home on Zillow by listing For Sale by Owner (FSBO).

    List your home

    What's special

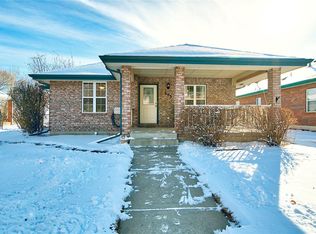
    Welcome to this beautiful, modern home nestled on a corner lot in the charming Mary's Farm neighborhood of Berthoud. With 5 spacious bedrooms and 3 luxurious bathrooms, this 3,337 sq. ft. residence offers the perfect balance of style and comfort. Featuring an open floor plan, it's an entertainer's dream! The main level boasts a kitchen with newer appliances, along with three bedrooms and a cozy living area complete with a beautiful fireplace, creating the perfect ambiance for those chilly Colorado nights. The finished basement adds valuable living space with two bedrooms, a living area with a built-in bar, and a spacious laundry room. Enjoy year-round outdoor living with three covered patios-perfect for morning coffee, evening dinners, or weekend gatherings. The beautifully manicured lawn and garden enhance the curb appeal, while the three-car garage provides ample storage along with additional off-street parking. Situated just moments from downtown Berthoud's shops, restaurants, and more, this home is in a prime location for both convenience and tranquility. With newer paint and a move-in-ready condition, this home is ready for you to make it your own!Don't miss your chance to own this perfect blend of modern comfort and timeless charm in one of Berthoud's most sought-after neighborhoods. No HOA or Metro Tax!

    Zillow last checked:

    Listing updated:

    Listed by:

    Sarah Current 970-692-3737,

    Equity Colorado-Front Range

    Bought with:

    Stephanie Woodard, 100045956

    RE/MAX Alliance-Windsor

    Source: IRES as distributed by MLS GRID,MLS#: 1036577MLS Logo

    Facts & features

    Interior

    Bedrooms & bathrooms
    • Bedrooms: 5
    • Bathrooms: 3
    • Full bathrooms: 1
    • 3/4 bathrooms: 2
    • Main level bathrooms: 2
    Primary bedroom
    • Description: Carpet
    • Features: Full Primary Bath
    • Level: Main
    • Area: 195 Square Feet
    • Dimensions: 15 x 13
    Bedroom 2
    • Description: Carpet
    • Level: Main
    • Area: 208 Square Feet
    • Dimensions: 16 x 13
    Bedroom 3
    • Description: Carpet
    • Level: Main
    • Area: 110 Square Feet
    • Dimensions: 10 x 11
    Bedroom 4
    • Description: Carpet
    • Level: Basement
    • Area: 165 Square Feet
    • Dimensions: 15 x 11
    Bedroom 5
    • Description: Carpet
    • Level: Basement
    • Area: 180 Square Feet
    • Dimensions: 15 x 12
    Dining room
    • Description: Other
    • Level: Main
    • Area: 156 Square Feet
    • Dimensions: 13 x 12
    Kitchen
    • Description: Wood
    • Level: Main
    • Area: 156 Square Feet
    • Dimensions: 13 x 12
    Laundry
    • Description: Other
    • Level: Basement
    • Area: 154 Square Feet
    • Dimensions: 14 x 11
    Living room
    • Description: Other
    • Level: Main
    • Area: 432 Square Feet
    • Dimensions: 18 x 24
    Recreation room
    • Description: Other
    • Level: Basement
    • Area: 1020 Square Feet
    • Dimensions: 30 x 34
    Heating
    • Forced Air
    Cooling
    • Central Air, Ceiling Fan(s)
    Appliances
    • Included: Electric Range, Dishwasher, Refrigerator, Washer, Dryer, Microwave
    • Laundry: Washer/Dryer Hookup
    Features
    • Eat-in Kitchen, Separate Dining Room, Walk-In Closet(s)
    • Doors: French Doors
    • Windows: Window Coverings
    • Basement: Full
    • Has fireplace: Yes
    • Fireplace features: Gas
    Interior area
    • Total structure area: 1,710
    • Total interior livable area: 3,337 sqft
    • Finished area above ground: 1,710

    Property

    Parking
    • Total spaces: 3
    • Parking features: Garage Door Opener, RV Access/Parking
    • Garage spaces: 3
    • Details: Off Street
    Features
    • Levels: One
    • Stories: 1
    • Patio & porch: Patio
    • Exterior features: Sprinkler System
    • Spa features: Bath, Heated
    • Fencing: Fenced
    Lot
    • Size: 10,039 Square Feet
    • Features: Corner Lot, Paved, Curbs, Gutters, Sidewalks, Alley
    Details
    • Parcel number: R1503898
    • Zoning: Res
    • Special conditions: Private Owner

    Construction

    Type & style
    • Home type: SingleFamily
    • Property subtype: Single Family Residence
    Materials
    • Frame, Brick, Vinyl Siding
    • Roof: Composition
    Condition
    • New construction: No
    • Year built: 2000

    Utilities & green energy

    • Electric: Xcel
    • Gas: Xcel
    • Sewer: Public Sewer
    • Water: City
    • Utilities for property: Natural Gas Available, Electricity Available, Cable Available, Satellite Avail, High Speed Avail

    Community & HOA

    Community
    • Subdivision: Mary S Farm
    HOA
    • Has HOA: No
    Location
    • Region: Berthoud

    Financial & listing details

    • Price per square foot: $206/sqft
    • Tax assessed value: $605,800
    • Annual tax amount: $3,549
    • Date on market: 6/12/2025
    • Listing terms: Cash,Conventional,FHA,VA Loan
    • Exclusions: Kitchen & living room drapes/window coverings. Framed music posters and Left Hand Brewing sign in basement.
    • Electric utility on property: Yes
    • Road surface type: Asphalt

    Price history

    DateEventPrice
    8/12/2025Sold$689,000$206/sqft
    Source: IRES as distributed by MLS GRID #1036577 Report a problem
    6/23/2025Listed for sale$689,000$206/sqft
    Source: IRES as distributed by MLS GRID #1036577 Report a problem
    6/23/2025Pending sale$689,000$206/sqft
    Source: IRES as distributed by MLS GRID #1036577 Report a problem
    6/19/2025Listed for sale$689,000+58.4%$206/sqft
    Source: IRES as distributed by MLS GRID #1036577 Report a problem
    6/15/2018Sold$435,000$130/sqft
    Source: IRES as distributed by MLS GRID #850738 Report a problem
    5/25/2018Pending sale$435,000$130/sqft
    Source: Coldwell Banker Residential Brokerage - Loveland #850738 Report a problem
    5/19/2018Listed for sale$435,000+121.4%$130/sqft
    Source: Coldwell Banker Residential Brokerage - Loveland #850738 Report a problem
    3/30/2010Sold$196,500+8.5%$59/sqft
    Source: Public Record Report a problem
    8/3/2000Sold$181,135$54/sqft
    Source: Public Record Report a problem

    Public tax history

    YearProperty taxesTax assessment
    2024$3,549 +21.7%$40,589 -1%
    2023$2,917 -2.7%$40,982 +34.8%
    2022$2,999 -4.2%$30,413 -2.8%
    2021$3,131 +2.9%$31,289 -4.2%
    2020$3,042 +14.4%$32,662 -0.7%
    2019$2,660 $32,889 +21.5%
    2018$2,660 $27,064
    2017$2,660 +13.4%$27,064 +8.6%
    2016$2,345 +5.8%$24,923 +0%
    2015$2,217 +19.7%$24,920 +25.2%
    2014$1,852 $19,910
    2013-- $19,910 +7.7%
    2012-- $18,480
    2011-- $18,480 +1.3%
    2010-- $18,240
    2009-- $18,240 -12.6%
    2008-- $20,860
    2007-- $20,860 -8.6%
    2006-- $22,830
    2005-- $22,830 +21.6%
    2004-- $18,780 +6.3%
    2002-- $17,670
    2001-- $17,670
    Find assessor info on the county website

    Neighborhood: 80513

    Nearby schools

    GreatSchools rating
    Schools provided by the listing agent
    • Elementary: Ivy Stockwell
    • Middle: Turner
    • High: Berthoud

    Source: IRES as distributed by MLS GRID. This data may not be complete. We recommend contacting the local school district to confirm school assignments for this home.

    Get a cash offer in 3 minutes
    Find out how much your home could sell for in as little as 3 minutes with a no-obligation cash offer.
    Estimated market value
    $688,600
    Get a cash offer in 3 minutes
    Find out how much your home could sell for in as little as 3 minutes with a no-obligation cash offer.
    Estimated market value
    $688,600