Skip main navigation
Closed
  • $312,000

    301 E Corning Ave, Peotone, IL 60468

    4beds
    --sqft
    Single Family Residence
    Built in 1913
    0.25 Acres Lot
    $345,100 Zestimate®
    $--/sqft
    $2,776 Estimated rent

    Home value

    $345,100

    $328,000 - $362,000

    $2,776/mo

    Zestimate® history
    Loading
    Loading...

    Owner options

    List your home for rent

    $2,776/mo

    Rent Zestimate®

    Find your next renter with Zillow Rental Manager. Plus, with online applications, you can quickly screen prospective tenants – for free.

    Learn more

    $2,776/mo

    Rent Zestimate®

    Refinance and save

    $2,247/mo

    Est. payment

    Refinancing to a lower rate could help reduce your monthly payments and save thousands over the life of the loan.

    See today's rates

    $2,247/mo

    Est. payment

    Explore your selling options

    Work with a Zillow partner agent

    Leverage their expertise and Zillow's premium Showcase listings to get your home seen by more buyers.

    Get started

    List with your own agent

    Get your home in front of millions of buyers by listing it on Zillow.

    Learn how to do it

    Sell it yourself

    Take full control of how buyers see your home on Zillow by listing For Sale by Owner (FSBO).

    List your home

    What's special

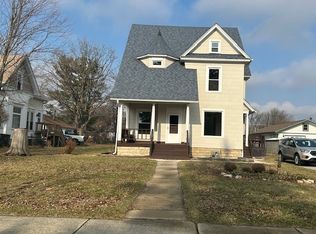
    Don't miss out on the vintage beauty situated in the heart of Peotone! Enjoy breakfast with your own homemade maple syrup the cozy up to the woodburning stove! In Summer you can enjoy a fun filled day in the pool, harvest dinner from your own garden and spend a relaxing evening in the Pergola! Four bedrooms! Extra bathroom! Loads of architectural detail with original trim! Nine-foot ceilings! Picture rails, crown moldings, chair rails, pocket doors, china cabinet, hardwood flooring, newer roof, CAC, furnace, electrical and plumbing are updated! Full basement and a walk-up attic provide tons of storage! Covered front and rear porches! Fenced corner lot is beautifully landscaped! Two car garage!

    Zillow last checked:

    Listing updated:

    Listed by:

    Bud Caruso 815-933-9700,

    Coldwell Banker Realty

    Bought with:

    Laura Bugos-Komperda

    eXp Realty

    Source: MRED as distributed by MLS GRID,MLS#: 12142610MLS Logo

    Facts & features

    Interior

    Bedrooms & bathrooms
    • Bedrooms: 4
    • Bathrooms: 2
    • Full bathrooms: 1
    • 1/2 bathrooms: 1
    Rooms
    • Room types: Foyer, Office
    Primary bedroom
    • Features: Flooring (Hardwood)
    • Level: Second
    • Area: 169 Square Feet
    • Dimensions: 13X13
    Bedroom 2
    • Features: Flooring (Hardwood)
    • Level: Second
    • Area: 132 Square Feet
    • Dimensions: 12X11
    Bedroom 3
    • Features: Flooring (Hardwood)
    • Level: Second
    • Area: 132 Square Feet
    • Dimensions: 12X11
    Bedroom 4
    • Features: Flooring (Hardwood)
    • Level: Second
    • Area: 121 Square Feet
    • Dimensions: 11X11
    Dining room
    • Features: Flooring (Hardwood)
    • Level: Main
    • Area: 256 Square Feet
    • Dimensions: 16X16
    Foyer
    • Features: Flooring (Hardwood)
    • Level: Main
    • Area: 20 Square Feet
    • Dimensions: 4X5
    Kitchen
    • Features: Kitchen (Eating Area-Table Space, Pantry-Closet), Flooring (Stone)
    • Level: Main
    • Area: 165 Square Feet
    • Dimensions: 15X11
    Living room
    • Features: Flooring (Hardwood)
    • Level: Main
    • Area: 256 Square Feet
    • Dimensions: 16X16
    Office
    • Features: Flooring (Hardwood)
    • Level: Main
    • Area: 156 Square Feet
    • Dimensions: 13X12
    Heating
    • Natural Gas, Forced Air
    Cooling
    • Central Air
    Appliances
    • Included: Dishwasher
    Features
    • Built-in Features, High Ceilings, Historic/Period Mlwk, Separate Dining Room, Pantry
    • Flooring: Hardwood
    • Basement: Partially Finished,Full
    • Attic: Full
    • Number of fireplaces: 1
    • Fireplace features: Wood Burning Stove, Living Room
    Interior area
    • Total structure area: 0

    Property

    Parking
    • Total spaces: 2
    • Parking features: Concrete, Gravel, Garage Door Opener, On Site, Detached, Garage
    • Garage spaces: 2
    • Has uncovered spaces: Yes
    Accessibility
    • Accessibility features: No Disability Access
    Features
    • Stories: 2
    • Pool features: Above Ground
    Lot
    • Size: 0.25 Acres
    • Dimensions: 66 X 165
    • Features: Corner Lot
    Details
    • Additional structures: Pergola
    • Parcel number: 1720242250080000
    • Special conditions: None
    • Other equipment: Water-Softener Owned, TV-Cable, Ceiling Fan(s), Sump Pump

    Construction

    Type & style
    • Home type: SingleFamily
    • Architectural style: American 4-Sq.
    • Property subtype: Single Family Residence
    Materials
    • Aluminum Siding
    • Foundation: Block
    • Roof: Asphalt
    Condition
    • New construction: No
    • Year built: 1913

    Utilities & green energy

    • Electric: Circuit Breakers
    • Sewer: Public Sewer, Storm Sewer
    • Water: Public

    Community & HOA

    Community
    • Features: Curbs, Sidewalks, Street Lights, Street Paved
    • Security: Carbon Monoxide Detector(s)
    HOA
    • Services included: None
    Location
    • Region: Peotone

    Financial & listing details

    • Tax assessed value: $244,065
    • Annual tax amount: $4,058
    • Date on market: 8/20/2024
    • Listing terms: Conventional
    • Ownership: Fee Simple

    Price history

    DateEventPrice
    9/18/2024Sold$312,000+0.6%
    Source: MRED as distributed by MLS GRID #12142610 Report a problem
    8/22/2024Contingent$310,000
    Source: MRED as distributed by MLS GRID #12142610 Report a problem
    8/20/2024Listed for sale$310,000+63.2%
    Source: MRED as distributed by MLS GRID #12142610 Report a problem
    8/20/2010Sold$190,000
    Source: MRED as distributed by MLS GRID #07196800 Report a problem

    Public tax history

    YearProperty taxesTax assessment
    2024$4,492 +4.6%$81,355 +9.8%
    2023$4,297 +5.9%$74,127 +10.9%
    2022$4,059 +4.9%$66,871 +8.2%
    2021$3,870 +3.1%$61,798 +5.3%
    2020$3,752 -4.3%$58,688
    2019$3,919 -6.4%$58,688
    2018$4,189 +2.3%$58,688 +2.7%
    2017$4,093 +1.5%$57,145 +2%
    2016$4,031 -2.7%$56,024 +3.4%
    2015$4,142 $54,182
    2014$4,142 +1.9%$54,182 -0.7%
    2013$4,064 +0.4%$54,569 -6.5%
    2012$4,049 +7.9%$58,363 -2.5%
    2011$3,751 +6.4%$59,853 +1.1%
    2010$3,526 +7.6%$59,175 -3%
    2009$3,277 +0.7%$61,006
    2008$3,255 $61,006 +2.7%
    2007-- $59,408 +6.6%
    2006$3,311 +0.4%$55,735 +4.1%
    2005$3,297 +0.7%$53,545 +2.6%
    2004$3,274 +7.4%$52,169
    2003$3,050 -1.3%$52,169 +2.2%
    2002$3,089 +1.6%$51,058
    2001$3,042 +1.4%$51,058 +1.5%
    2000$2,999 $50,325
    Find assessor info on the county website

    Neighborhood: 60468

    Nearby schools

    GreatSchools rating
    Schools provided by the listing agent
    • Elementary: Peotone Elementary School
    • Middle: Peotone Junior High School
    • High: Peotone High School
    • District: 207U

    Source: MRED as distributed by MLS GRID. This data may not be complete. We recommend contacting the local school district to confirm school assignments for this home.

    Get pre-qualified for a loan
    At Zillow Home Loans, we can pre-qualify you in as little as 5 minutes with no impact to your credit score.

    An equal housing lender. NMLS #10287.