This charming 3-bedroom home, situated on a desirable corner lot, boasts an inviting blend of modern updates and classic features. As you enter, you'll be greeted by gleaming hardwood floors that flow throughout the living spaces.
The heart of the home is the beautifully updated kitchen, featuring stunning granite countertops and a stylish tiled backsplash. Ample cabinetry provides plenty of storage, making it a dream for any home chef. Adjacent to the kitchen is a spacious dining room, perfect for hosting family gatherings, along with a cozy eating nook that offers a more casual dining option.
The home includes a well-appointed tiled bathroom, designed for both functionality and style. Each of the three bedrooms is generously sized, providing ample space for relaxation and personalization.
Step outside to discover a lovely outdoor patio, ideal for entertaining or enjoying quiet evenings. The property also features a detached carport with a workshop area, providing additional storage and workspace for hobbies or projects.
With loads of updates throughout, this home combines comfort and convenience, making it a perfect place to call home.
Sold for $139,000
$139,000
301 E Creek Ave, McAlester, OK 74501
3beds
1,321sqft
Single Family Residence
Built in 1945
7,971 Square Feet Lot
$87,500 Zestimate®
$105/sqft
$1,218 Estimated rent
Home value
$87,500
$61,000 - $115,000
$1,218/mo
Zestimate® history
Owner options
List your home for rent
$1,218/mo
Rent Zestimate®
Find your next renter with Zillow Rental Manager. Plus, with online applications, you can quickly screen prospective tenants – for free.
$1,218/mo
Rent Zestimate®
Refinance and save
$855/mo
Est. payment
Refinancing to a lower rate could help reduce your monthly payments and save thousands over the life of the loan.
$855/mo
Est. payment
Explore your selling options
Work with a Zillow partner agent
Leverage their expertise and Zillow's premium Showcase listings to get your home seen by more buyers.
Get startedList with your own agent
Get your home in front of millions of buyers by listing it on Zillow.
Learn how to do itSell it yourself
Take full control of how buyers see your home on Zillow by listing For Sale by Owner (FSBO).
List your homeWhat's special
Zillow last checked:
Listing updated:
Listed by:
Angela Givens 918-429-9945,
C21/Shirley Donaldson Inc
Bought with:
Trent L. Swann, 201850
Next Home Professionals
Source: MLS Technology, Inc.,MLS#: 2431336 Originating MLS: MLS Technology
Originating MLS: MLS TechnologyFacts & features
Interior
Bedrooms & bathrooms
- Bedrooms: 3
- Bathrooms: 1
- Full bathrooms: 1
Heating
- Central, Electric
Cooling
- Central Air
Appliances
- Included: Electric Water Heater, Disposal, Oven, Range, Stove
- Laundry: Electric Dryer Hookup
Features
- Granite Counters, High Ceilings, Ceiling Fan(s)
- Flooring: Tile, Wood
- Windows: Vinyl
- Basement: Crawl Space
- Number of fireplaces: 1
- Fireplace features: Gas Log
Interior area
- Total structure area: 1,321
- Total interior livable area: 1,321 sqft
Property
Features
- Levels: One
- Stories: 1
- Patio & porch: Covered, Patio, Porch
- Exterior features: Rain Gutters
- Pool features: None
- Fencing: Chain Link
Lot
- Size: 7,971 Square Feet
- Features: Corner Lot
Details
- Additional structures: Workshop
- Parcel number: 010000608004000400
Construction
Type & style
- Home type: SingleFamily
- Architectural style: French Provincial
- Property subtype: Single Family Residence
Materials
- Masonite, Wood Frame
- Foundation: Crawlspace
- Roof: Shake
Condition
- Year built: 1945
Utilities & green energy
- Sewer: Public Sewer
- Water: Public
- Utilities for property: Electricity Available, Natural Gas Available, Water Available
Community & HOA
Community
- Features: Gutter(s)
- Security: Storm Shelter
- Subdivision: South Mcalester
HOA
- Has HOA: No
Location
- Region: Mcalester
Financial & listing details
- Price per square foot: $105/sqft
- Annual tax amount: $958
- Date on market: 9/3/2024
- Cumulative days on market: 187 days
- Listing terms: Conventional,FHA,USDA Loan,VA Loan
Price history
| Date | Event | Price |
|---|---|---|
| 5/20/2025 | Sold | $139,000-0.6%$105/sqft |
Source:  MLS Technology, Inc. #2431336 Report a problem MLS Technology, Inc. #2431336 Report a problem | ||
| 3/27/2025 | Pending sale | $139,900$106/sqft |
Source: MLS Technology, Inc. #2431336 Report a problem | ||
| 10/9/2024 | Listed for sale | $139,900$106/sqft |
Source: MLS Technology, Inc. #2431336 Report a problem | ||
| 9/24/2024 | Pending sale | $139,900$106/sqft |
Source: MLS Technology, Inc. #2431336 Report a problem | ||
| 9/3/2024 | Listed for sale | $139,900+47.3%$106/sqft |
Source: MLS Technology, Inc. #2431336 Report a problem | ||
| 3/29/2021 | Sold | $95,000$72/sqft |
Source: MLS Technology, Inc. #2101869 Report a problem | ||
Public tax history
Tax history is unavailable.
Neighborhood: 74501
Nearby homes
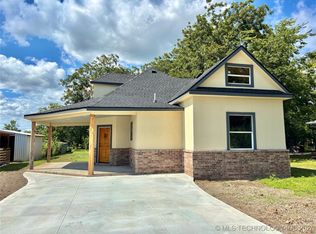
- $173,0003 bd3 ba1.4k sqft609 N C St, McAlester, OK 74501Sold
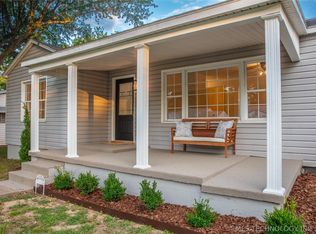
- $175,0003 bd2 ba1.3k sqft1000 E South Ave, McAlester, OK 74501Sold
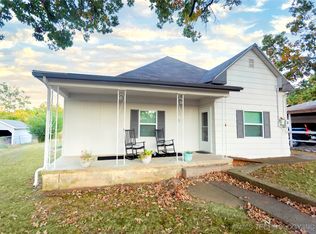
- $103,5002 bd1 ba1.3k sqft512 S C St, McAlester, OK 74501Sold
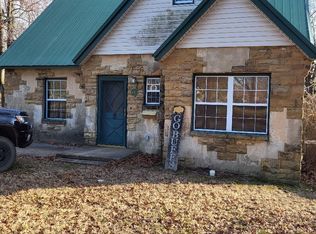
- $120,0002 bd2 ba1.3k sqft630 E South Ave, McAlester, OK 74501Sold
- $40,0004 bd2 ba1.6k sqft108 E Court Ave, McAlester, OK 74501Sold
- $139,0004 bd3 ba2.6k sqft428 E Creek Ave, McAlester, OK 74501Sold
- $125,0002 bd2 ba1.2k sqft1213 N C St, McAlester, OK 74501Sold
- $210,5003 bd3 ba2.1k sqft609 Garden Ln, McAlester, OK 74501Sold
- $165,0003 bd2 ba1.3k sqft601 Garden Ln, McAlester, OK 74501Sold
Nearby schools
GreatSchools rating
- 7/10Parker Intermediate CenterGrades: 5-6Distance: 1 mi
- 5/10Randy Hughes Middle SchoolGrades: 7-8Distance: 1.6 mi
- 6/10McAlester High SchoolGrades: 9-12Distance: 1.6 mi
Schools provided by the listing agent
- Elementary: Will Rogers
- Middle: Puterbaugh
- High: McAlester
- District: McAlester Sch Dist (R2)
Source: MLS Technology, Inc.. This data may not be complete. We recommend contacting the local school district to confirm school assignments for this home.


Get pre-qualified for a loan
At Zillow Home Loans, we can pre-qualify you in as little as 5 minutes with no impact to your credit score.An equal housing lender. NMLS #10287.
Sell for more on Zillow
Get a Zillow Showcase℠ listing at no additional cost and you could sell for .
$87,500
2% more
+$1,750
With Zillow Showcase(estimated)
$89,250
- Oklahoma
- Pittsburg County
- McAlester
- 74501
- 301 E Creek Ave
Nearby cities
Nearby neighborhoods
Nearby zip codes
Other McAlester Topics
